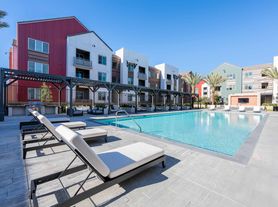
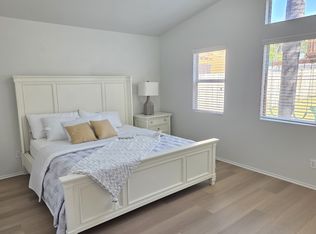
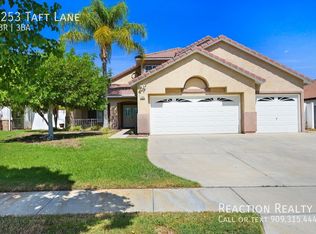
This bright, open 3-bed, 2-bath home in Horse Town USA is built for indoor-outdoor living. The backyard is private behind a 9-foot fence and feels like another living room, with a pool, spa, fireplace, and views of the Norco Mountain hills. French doors open to the covered patio, and a door from the primary bath makes it easy to get to the restroom from the pool. Hiking and mountain biking trails are a 2-minute walk. Minutes to the 15 and 91, and a short drive to Disneyland and Knott's.
The space
The home is 1,200 square feet inside, with a 400 square foot garage, a 400 square foot covered patio, and a large private backyard. The driveway can accommodate four cars comfortably.
The living area is bright and open, with vaulted ceilings and a 30-foot exposed beam. Vinyl flooring runs through the main living spaces. French doors open onto the covered patio, so the indoor and outdoor areas feel connected.
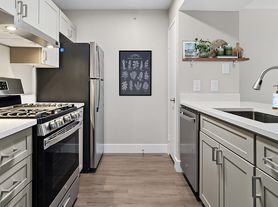
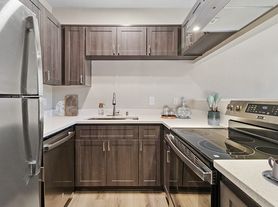
The kitchen has quartz counters, a farmhouse sink, custom cabinetry, and stainless appliances, including a commercial-grade range and oven. There is plenty of room to cook and gather. There is a kitchen island with four barstools for indoor meals.
There are three bedrooms. The primary bedroom has a king-sized bed, a custom open closet, and its own bathroom. The bathroom was remodeled with a new shower and vanity, and a door leads straight to the backyard so you can use the restroom from the pool without walking through the house.
The second bedroom has a queen bed and a closet.
The third has a twin-over-twin bunk bed and a closet.
These two bedrooms share a full hall bathroom.
The backyard is fully private behind a 9-foot fence. It has a pool and spa, a built-in gas fireplace, and a covered patio with exposed wood beams and a ceiling fan.
The patio works as an outdoor living room for meals, shade, and evenings by the fire, with views of the Norco Mountain hills.The garage has epoxy floors and built-in cabinetry.
Central air and heat run throughout the house.
Guest/Tenant access
The guest will have access to the entire property. There is one locked supply closet in the hallway, a locked cabinet in the garage, and there is no parking in the garage.
Other things to note
This home was renovated by our family. Please treat it with care and leave it as you found it.
No parties or events.
No loud music or excessive noise.
Do not add anything to the fire pit or cook food over it.
Six guest limit includes infants and children, unless explicit permission is given.
Follow all pool, playground, and spa safety. Children must be supervised.
30 days - 9 month rentals accepted. Owners pay all utilities and services (lawn, pool and pest). 1 dog considered with approval. Security deposit dependent on length of rental.
House for rent
Single family residence
Available now
Dogs OK
Air conditioner, central air
In unit laundry
Attached garage parking
Forced air
What's special
Farmhouse sinkCommercial-grade range and ovenCustom cabinetryLarge private backyardStainless appliancesVaulted ceilings
- 49 days |
- -- |
- -- |
Zillow last checked:
Listing updated:
Travel times
Facts & features
Interior
Bedrooms & bathrooms
- Bedrooms: 3
- Bathrooms: 2
- Full bathrooms: 2
Heating
- Forced Air
Cooling
- Air Conditioner, Central Air
Appliances
- Included: Dishwasher, Dryer, Freezer, Microwave Oven, Oven, Refrigerator, Washer
- Laundry: In Unit
Features
- Flooring: Carpet, Hardwood, Tile
- Furnished: Yes
Interior area
- Total interior livable area: 1,200 sqft
Property
Parking
- Parking features: Attached, Garage, Off Street
- Has attached garage: Yes
- Details: Contact manager
Features
- Has private pool: Yes
- Pool features: Pool
Details
- Additional structures: Garage(s)
- Parcel number: 123302004
Construction
Type & style
- Home type: SingleFamily
- Property subtype: Single Family Residence
Community & HOA
Location
- Region: Norco
Financial & listing details
- Lease term: 1 Month
Price history
| Date | Event | Price |
|---|---|---|
| 9/6/2026 | Price change | $4,500-9.9%$4/sqft |
Source: Zillow Rentals Report a problem | ||
| 9/2/2026 | Listed for rent | $4,995$4/sqft |
Source: Zillow Rentals Report a problem | ||
| 5/1/2026 | Sold | $740,000-5.1%$617/sqft |
Source:  CRMLS #IV26048980 Report a problem CRMLS #IV26048980 Report a problem | ||
| 4/15/2026 | Pending sale | $779,999$650/sqft |
Source: CRMLS #IV26048980 Report a problem | ||
| 3/16/2026 | Contingent | $779,999$650/sqft |
Source: CRMLS #IV26048980 Report a problem | ||
| 3/6/2026 | Listed for sale | $779,999+90.2%$650/sqft |
Source: CRMLS #IV26048980 Report a problem | ||
| 6/1/2017 | Sold | $410,000+0%$342/sqft |
Source: Public Record Report a problem | ||
| 5/4/2017 | Pending sale | $409,900$342/sqft |
Source: CENTURY 21 Gold #IG17089958 Report a problem | ||
| 4/26/2017 | Listed for sale | $409,900+121.6%$342/sqft |
Source: Century 21 Gold #IG17089958 Report a problem | ||
| 12/23/2016 | Sold | $185,000+124.2%$154/sqft |
Source: Public Record Report a problem | ||
| 9/18/2014 | Listing removed | -- |
Source: Auction.com Report a problem | ||
| 9/4/2014 | Price change | $82,500-31.3%$69/sqft |
Source: Auction.com Report a problem | ||
| 8/28/2014 | Listed for sale | -- |
Source: Auction.com Report a problem | ||
| 10/24/1996 | Sold | $120,000$100/sqft |
Source: Public Record Report a problem | ||