Welcome to your new retreat nestled in the serene and vibrant 55+ community of Coos Bay, OR. This beautifully updated 2-bedroom, 2-bathroom home offers the perfect blend of comfort and style. Step inside to find an inviting living space featuring modern finishes, including elegant granite countertops in both the kitchen and bathrooms. The well-appointed kitchen boasts Frigidaire Gallery appliances, making meal prep a delight. Enjoy the cozy ambiance created by the carpet and vinyl flooring throughout the home.The spacious layout includes lighted bathroom mirrors for added convenience and an enclosed covered patio deck, perfect for enjoying your morning coffee or evening relaxation while taking in the tranquil surroundings. There are scenic walking trails and ponds within the park, this home is perfect for nature enthusiasts. As an added bonus, this property comes furnished with a sleeper sofa, two La-Z-Boy recliners (one powered), a TV sideboard, a queen storage bed frame, a dining table with chairs, and a washer and dryer—making it move-in ready! Recent upgrades include a new roof, gutters, and furnace all installed in 2022, as well as a mini-split system added in 2023 and R30 insulation installed under the home in 2023, ensuring your comfort year-round.
Sold
$160,000
640 Village Pines Dr, Coos Bay, OR 97420
2beds
1,056sqft
Residential, Manufactured Home
Built in 1974
-- sqft lot
$-- Zestimate®
$152/sqft
$1,448 Estimated rent
Home value
Not available
Estimated sales range
Not available
$1,448/mo
Zestimate® history
Owner options
List your home for rent
$1,448/mo
Rent Zestimate®
Find your next renter with Zillow Rental Manager. Plus, with online applications, you can quickly screen prospective tenants – for free.
$1,448/mo
Rent Zestimate®
Refinance and save
$1,035/mo
Est. payment
Refinancing to a lower rate could help reduce your monthly payments and save thousands over the life of the loan.
$1,035/mo
Est. payment
Explore your selling options
Work with a Zillow partner agent
Leverage their expertise and Zillow's premium Showcase listings to get your home seen by more buyers.
Get startedList with your own agent
Get your home in front of millions of buyers by listing it on Zillow.
Learn how to do itSell it yourself
Take full control of how buyers see your home on Zillow by listing For Sale by Owner (FSBO).
List your homeWhat's special
Modern finishesInviting living spaceCozy ambianceElegant granite countertopsFrigidaire gallery appliances
Zillow last checked:
Listing updated:
Listed by:
Janine Lefler 541-435-4726,
Beach Loop Realty
Bought with:
Shana Armstrong, 200610340
Shana Jo's RED DOOR REALTY LLC
Source: RMLS (OR),MLS#: 135043678
Facts & features
Interior
Bedrooms & bathrooms
- Bedrooms: 2
- Bathrooms: 2
- Full bathrooms: 2
- Main level bathrooms: 2
Rooms
- Room types: Bedroom 2, Dining Room, Family Room, Kitchen, Living Room, Primary Bedroom
Primary bedroom
- Features: Closet, Wallto Wall Carpet
- Level: Main
Bedroom 2
- Features: Closet, Wallto Wall Carpet
- Level: Main
Dining room
- Features: Vinyl Floor, Washer Dryer
- Level: Main
Family room
- Level: Main
Kitchen
- Features: Dishwasher, Free Standing Range, Free Standing Refrigerator, Granite, Plumbed For Ice Maker, Vinyl Floor
- Level: Main
Living room
- Features: Wallto Wall Carpet
- Level: Main
Heating
- Forced Air 90
Cooling
- Has cooling: Yes
Appliances
- Included: Dishwasher, Free-Standing Gas Range, Free-Standing Range, Free-Standing Refrigerator, Plumbed For Ice Maker, Range Hood, Washer/Dryer, ENERGY STAR Qualified Water Heater, Tank Water Heater
Features
- Granite, Closet
- Flooring: Vinyl, Wall to Wall Carpet
- Windows: Vinyl Frames
- Basement: Crawl Space
Interior area
- Total structure area: 1,056
- Total interior livable area: 1,056 sqft
Property
Parking
- Parking features: Carport, Covered, Detached
- Has carport: Yes
Accessibility
- Accessibility features: One Level, Walkin Shower, Accessibility
Features
- Levels: One
- Stories: 1
- Patio & porch: Covered Deck, Porch
- Exterior features: Yard
- Park: Shorepines Bay Village
Lot
- Features: Level, Trees, SqFt 0K to 2999
Details
- Additional structures: ToolShed
- Parcel number: 93781
- On leased land: Yes
- Lease amount: $534
Construction
Type & style
- Home type: MobileManufactured
- Property subtype: Residential, Manufactured Home
Materials
- Metal Siding
- Foundation: Skirting
- Roof: Membrane
Condition
- Updated/Remodeled
- New construction: No
- Year built: 1974
Utilities & green energy
- Sewer: Public Sewer
- Water: Public
- Utilities for property: Other Internet Service
Community & HOA
Community
- Senior community: Yes
- Subdivision: Shorepines Bay Village
HOA
- Has HOA: No
- Amenities included: Road Maintenance
Location
- Region: Coos Bay
Financial & listing details
- Price per square foot: $152/sqft
- Tax assessed value: $20,000
- Annual tax amount: $418
- Date on market: 7/26/2025
- Cumulative days on market: 205 days
- Listing terms: Cash,Conventional,Other
- Road surface type: Paved
- Body type: Double Wide
Price history
| Date | Event | Price |
|---|---|---|
| 3/6/2026 | Sold | $160,000-5.9%$152/sqft |
Source:  RMLS (OR) #135043678 Report a problem RMLS (OR) #135043678 Report a problem | ||
| 2/17/2026 | Pending sale | $170,000$161/sqft |
Source: RMLS (OR) #135043678 Report a problem | ||
| 9/19/2025 | Price change | $170,000-5.6%$161/sqft |
Source: RMLS (OR) #135043678 Report a problem | ||
| 8/30/2025 | Price change | $180,000-5.3%$170/sqft |
Source: RMLS (OR) #135043678 Report a problem | ||
| 7/27/2025 | Listed for sale | $190,000+34.3%$180/sqft |
Source: RMLS (OR) #135043678 Report a problem | ||
| 3/14/2022 | Sold | $141,500-5%$134/sqft |
Source: RMLS (OR) #22351458 Report a problem | ||
| 2/24/2022 | Pending sale | $149,000$141/sqft |
Source: RMLS (OR) #22351458 Report a problem | ||
| 2/18/2022 | Listed for sale | $149,000+1706.1%$141/sqft |
Source: RMLS (OR) #22351458 Report a problem | ||
| 6/16/2014 | Sold | $8,250-88.2%$8/sqft |
Source: RMLS (OR) #14575559 Report a problem | ||
| 9/28/2012 | Listing removed | $69,900$66/sqft |
Source: Prudential Seaboard Properties #11034897 Report a problem | ||
| 4/4/2012 | Price change | $69,900+6.1%$66/sqft |
Source: Prudential Seaboard Properties #11034897 Report a problem | ||
| 12/9/2011 | Price change | $65,900-5.7%$62/sqft |
Source: Prudential Seaboard Properties #11034897 Report a problem | ||
| 6/29/2011 | Price change | $69,900-6.8%$66/sqft |
Source: Prudential Seaboard Properties #11034897 Report a problem | ||
| 5/11/2011 | Listed for sale | $75,000$71/sqft |
Source: Prudential Seaboard Properties #11034897 Report a problem | ||
Public tax history
| Year | Property taxes | Tax assessment |
|---|---|---|
| 2019 | $345 -0.1% | $20,000 |
| 2018 | $346 -99.6% | $20,000 +49.4% |
| 2017 | $92,546 | $13,390 -80.1% |
| 2016 | $92,546 | $67,270 +48.8% |
| 2015 | $92,546 +52480.1% | $45,210 +310.3% |
| 2014 | $176 -1% | $11,020 -0.9% |
| 2013 | $178 -10% | $11,120 -10% |
| 2012 | $198 -3.8% | $12,350 -1.8% |
| 2011 | $205 +5.2% | $12,580 +2.9% |
| 2010 | $195 | $12,221 -2.1% |
| 2009 | -- | $12,484 +6.1% |
| 2008 | -- | $11,768 +3% |
| 2007 | -- | $11,426 +3% |
| 2006 | -- | $11,094 +7.5% |
| 2005 | -- | $10,317 +16.9% |
| 2004 | -- | $8,826 |
| 2003 | -- | $8,826 -7.4% |
| 2002 | -- | $9,532 -11.5% |
| 2001 | -- | $10,771 |
| 2000 | -- | $10,771 |
Find assessor info on the county website
Neighborhood: 97420
Nearby homes
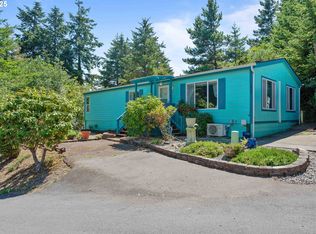
- $133,0002 bd2 ba1.4k sqft1465 Village Pines Ct, Coos Bay, OR 97420Sold
- $30,0002 bd2 ba1k sqft1440 Village Pines Ct, Coos Bay, OR 97420Off Market
- $78,6502 bd2 ba1k sqft1440 Village Pines Ct, Coos Bay, OR 97420Off Market
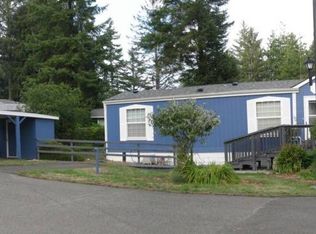
- $77,8902 bd1 ba1.1k sqft1450 Village Pines Ct, Coos Bay, OR 97420Off Market
- $79,0003 bd2 ba1.4k sqft1455 Village Pines Ct, Coos Bay, OR 97420Off Market
- $146,7002 bd1 ba728 sqft1465 Village Pines Ct, Coos Bay, OR 97420Off Market
- $65,0003 bd2 ba1.2k sqft450 Shorepines Ave, Coos Bay, OR 97420Off Market
- $268,6003 bd2 ba1.4k sqft1470 Village Pines Ct, Coos Bay, OR 97420Off Market
Nearby schools
GreatSchools rating
- NAMadison Elementary SchoolGrades: K-2Distance: 0.6 mi
- NAResource Link Charter SchoolGrades: K-12Distance: 1.9 mi
- 3/10Marshfield Senior High SchoolGrades: 9-12Distance: 2.6 mi
Schools provided by the listing agent
- Elementary: Madison
- Middle: Sunset
- High: Marshfield
Source: RMLS (OR). This data may not be complete. We recommend contacting the local school district to confirm school assignments for this home.
- Oregon
- Coos County
- Coos Bay
- 97420
- 640 Village Pines Dr
Nearby cities
Nearby zip codes
Other Coos Bay Topics
