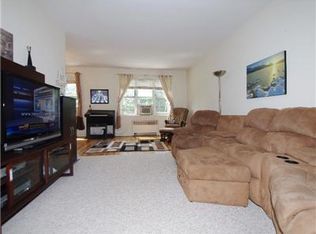
Welcome to your new home — a beautifully maintained, first floor, 2-bedroom, 2-bath co-op offering the perfect blend of space, style, and convenience. This bright and airy unit features a thoughtfully designed floor plan with generous living and dining areas, perfect for entertaining, relaxing or working from home.
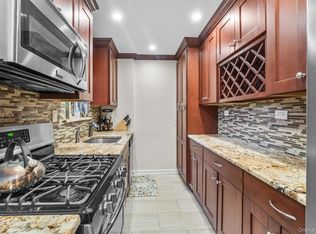
Step into your foyer that offers two coat closets and connects the kitchen to your dining and living space. The updated kitchen is equipped with dark wood cabinetry, modern appliances with a new (2025) refrigerator, tiled floor and ample counter space — perfect for cooking and entertaining. Large windows fill the apartment with natural light, showcasing the beautiful hardwood floors, the 11.5 ft ceilings, and all the custom finishes, including a built in dry bar.
Both bedrooms are well-proportioned, with the primary suite offering an en-suite bathroom, his and hers closets and additional built in closet space.
Located in a well-managed, pet-friendly building, residents enjoy amenities such as a welcoming lobby, the Butterfly MX Virtual Door Bell System, on-site laundry, and a recycling center with trash compactor.
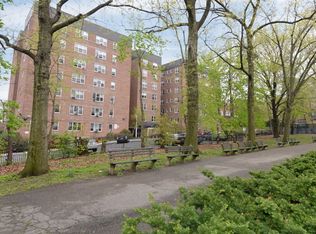
Nestled just three blocks from the well-known Seton Park, you’ll enjoy easy access to lush green space, tennis courts, and playgrounds — perfect for morning jogs, weekend picnics, or outdoor activities. Conveniently situated near public transportation (including the Metro North and express buses, schools (from daycare to HS) shopping, dining, and parks like Inwood Park and Ewen Park, this home offers easy access to everything you need.
Whether you’re looking to upgrade your lifestyle or downsize without compromise, this 2-bed, 2-bath co-op delivers comfort, convenience, and value.
Don’t miss this opportunity — schedule a private showing today!
Sold for $375,000
$375,000
640 W 231st Street #1F, Bronx, NY 10463
2beds
1,100sqft
Stock Cooperative, Residential
Built in 1953
-- sqft lot
$-- Zestimate®
$341/sqft
$3,339 Estimated rent
Home value
Not available
Estimated sales range
Not available
$3,339/mo
Zestimate® history
Owner options
List your home for rent
$3,339/mo
Rent Zestimate®
Find your next renter with Zillow Rental Manager. Plus, with online applications, you can quickly screen prospective tenants – for free.
$3,339/mo
Rent Zestimate®
Refinance and save
$2,956/mo
Est. payment
Refinancing to a lower rate could help reduce your monthly payments and save thousands over the life of the loan.
$2,956/mo
Est. payment
Explore your selling options
Work with a Zillow partner agent
Leverage their expertise and Zillow's premium Showcase listings to get your home seen by more buyers.
Get startedList with your own agent
Get your home in front of millions of buyers by listing it on Zillow.
Learn how to do itSell it yourself
Take full control of how buyers see your home on Zillow by listing For Sale by Owner (FSBO).
List your homeWhat's special
Zillow last checked:
Listing updated:
Listed by:
Eirini Haralambidis AHWD SFR 631-504-7244,
Signature Premier Properties 516-799-7100
Bought with:
Mimoza Lajqi, 10401371676
Compass Greater NY, LLC
Source: OneKey® MLS as distributed by MLS GRID,MLS#: 931699
Facts & features
Interior
Bedrooms & bathrooms
- Bedrooms: 2
- Bathrooms: 2
- Full bathrooms: 2
Bedroom 1
- Description: Primary with en-suite bathroom, his and hers closets, custom wall to wall closet, hardwood floors, window A/C
- Level: First
Bedroom 2
- Description: Hardwood floors, window A/C
- Level: First
Bathroom 1
- Description: Primary, updated, with walk in shower
- Level: First
Bathroom 2
- Description: Updated with tub and glass shower door
- Level: First
Dining room
- Description: Hardwood floors, Built In dry bar
- Level: First
Kitchen
- Description: Eat -In kitchen with marble floors, granite counter tops and stainless steel appliances
- Level: First
Living room
- Description: Hardwood floors, Window A/C unit
- Level: First
Heating
- Hot Water
Cooling
- Wall/Window Unit(s)
Appliances
- Included: Convection Oven, Dishwasher, Gas Range, Microwave, Refrigerator, Stainless Steel Appliance(s)
- Laundry: Common Area, In Basement
Features
- First Floor Bedroom, First Floor Full Bath, Built-in Features, Ceiling Fan(s), Dry Bar, Eat-in Kitchen, Entrance Foyer, Granite Counters, His and Hers Closets, Open Floorplan, Primary Bathroom
- Flooring: Hardwood, Tile
- Has fireplace: No
- Common walls with other units/homes: 1 Common Wall
Interior area
- Total structure area: 1,100
- Total interior livable area: 1,100 sqft
Property
Parking
- Parking features: Assigned, Waitlist
Features
- Levels: One
Lot
- Size: 0.78 Acres
Details
- Parcel number: 057370061
- Special conditions: None
Construction
Type & style
- Home type: Cooperative
- Architectural style: Other
- Property subtype: Stock Cooperative, Residential
- Attached to another structure: Yes
Materials
- Brick
Condition
- Year built: 1953
Utilities & green energy
- Sewer: Public Sewer
- Water: Public
- Utilities for property: Cable Connected, Electricity Connected, Natural Gas Connected
Community & HOA
Community
- Security: Other
HOA
- Has HOA: Yes
- Services included: Common Area Maintenance, Maintenance Structure, Maintenance Grounds, Heat, Hot Water, Sewer, Snow Removal, Trash, Water
- HOA fee: $946 monthly
Location
- Region: Bronx
Financial & listing details
- Price per square foot: $341/sqft
- Tax assessed value: $3,782,000
- Annual tax amount: $194,916
- Date on market: 11/10/2025
- Cumulative days on market: 95 days
- Listing agreement: Exclusive Right To Sell
- Electric utility on property: Yes
Price history
| Date | Event | Price |
|---|---|---|
| 5/18/2026 | Sold | $375,000$341/sqft |
Source:  OneKey® MLS as distributed by MLS GRID #931699 Report a problem OneKey® MLS as distributed by MLS GRID #931699 Report a problem | ||
| 2/21/2026 | Pending sale | $375,000$341/sqft |
Source: OneKey® MLS as distributed by MLS GRID #931699 Report a problem | ||
| 2/13/2026 | Listing removed | $375,000$341/sqft |
Source: OneKey® MLS as distributed by MLS GRID #931699 Report a problem | ||
| 11/10/2025 | Listed for sale | $375,000+2.6%$341/sqft |
Source: OneKey® MLS as distributed by MLS GRID #931699 Report a problem | ||
| 11/12/2020 | Sold | $365,500+1.5%$332/sqft |
Source: OneKey® MLS as distributed by MLS GRID #H6041072 Report a problem | ||
| 8/11/2020 | Pending sale | $359,999$327/sqft |
Source: Douglas Elliman #4237470 Report a problem | ||
| 5/26/2020 | Listed for sale | $359,999$327/sqft |
Source: Douglas Elliman #4237470 Report a problem | ||
Public tax history
| Year | Property taxes | Tax assessment |
|---|---|---|
| 2020 | -- | -- |
| 2019 | -- | -- |
| 2018 | $194,916 | $1,701,900 -2.1% |
| 2017 | -- | $1,737,900 |
Find assessor info on the county website
Neighborhood: Riverdale
Nearby homes
- $378,3002 bd2 ba72k sqft640 W 231st St, Bronx, NY 10463Off Market
- $365,0002 bd2 ba1.1k sqft640 W 231st St APT 2D, Bronx, NY 10463Sold
- $365,5002 bd2 ba1.2k sqft640 W 231st St APT 3C, Bronx, NY 10463Off Market
- $337,0002 bd2 ba1k sqft640 W 231st St APT 6F, Bronx, NY 10463Off Market
- $315,2002 bd2 ba-- sqft640 W 231st St APT 5G, Bronx, NY 10463Off Market
- $383,300-- bd-- ba-- sqft640 W 231st St APT 5H, Bronx, NY 10463Off Market
- $374,6002 bd2 ba-- sqft640 W 231st St APT 7D, Bronx, NY 10463Off Market
- $208,6001 bd1 ba750 sqft640 W 231st St APT 5E, Bronx, NY 10463Off Market
- $200,7001 bd1 ba750 sqft640 W 231st St APT 5J, Bronx, NY 10463Off Market
Nearby schools
GreatSchools rating
- 10/10Ps 24 Spuyten DuyvilGrades: K-5Distance: 0.3 mi
- 5/10Riverdale Kingsbridge Academy (Ms High School 141)Grades: 6-12Distance: 0.4 mi
Schools provided by the listing agent
- Elementary: Ps 24 Spuyten Duyvil
- Middle: Riverdale/Kingsbridge (Ms/Hs 141)
- High: Riverdale/Kingsbridge (Ms/Hs 141)
Source: OneKey® MLS as distributed by MLS GRID. This data may not be complete. We recommend contacting the local school district to confirm school assignments for this home.
Nearby cities
Nearby neighborhoods
Nearby zip codes
Other New York Topics
