Skip main navigation
Sold for $559,000
  • Listed by: Keller Williams Pacific Estate • Mylene Le Bail • Contact: 562-513-7800
    Bought with: Keller Williams Pacific Estate
    Tax assessed value
    $559,000

    640 W 4th St Unit 404, Long Beach, CA 90802

    2beds
    945sqft
    Condominium
    Built in 1990
    -- sqft lot
    $565,100 Zestimate®
    $592/sqft
    $3,590 Estimated rent

    Home value

    $565,100

    $537,000 - $593,000

    $3,590/mo

    Zestimate® history
    Loading
    Loading...

    Owner options

    List your home for rent

    $3,590/mo

    Rent Zestimate®

    Find your next renter with Zillow Rental Manager. Plus, with online applications, you can quickly screen prospective tenants – for free.

    Learn more

    $3,590/mo

    Rent Zestimate®

    Refinance and save

    $4,055/mo

    Est. payment

    Refinancing to a lower rate could help reduce your monthly payments and save thousands over the life of the loan.

    See today's rates

    $4,055/mo

    Est. payment

    Explore your selling options

    Work with a Zillow partner agent

    Leverage their expertise and Zillow's premium Showcase listings to get your home seen by more buyers.

    Get started

    List with your own agent

    Get your home in front of millions of buyers by listing it on Zillow.

    Learn how to do it

    Sell it yourself

    Take full control of how buyers see your home on Zillow by listing For Sale by Owner (FSBO).

    List your home

    What's special

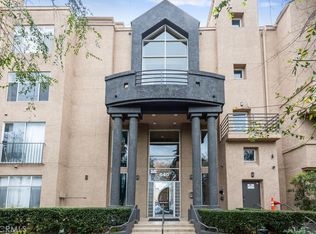
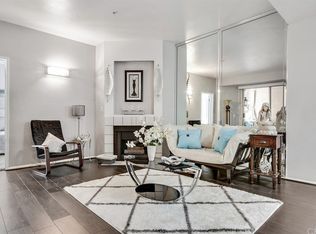
    Unique features: TOP FLOOR. LUXURY RENOVATED KITCHEN. LUXURY RENOVATED MASTER BATH. ROOFTOP POOL, SPA, SUNDECK. WALK-IN CLOSET. PRIVATE BALCONY. IN UNIT WASHER AND DRYER. This move-in ready, top floor, 2 bedroom/ 2 bathroom 945sf home has it all. A short walk to the Metro A Line, downtown Long Beach, or the waterfront means you’re in the middle of it all, while two dedicated parking spaces and an I-710 entrance blocks away gets you where you need to go in a breeze. This unit features a spacious open floorplan with a bright living room surrounding a gas fireplace flanked by a private patio overlooking the Long Beach skyline. A custom-built kitchen maximizes your space and features pull-out storage, above-fridge vertical shelving, and stainless-steel appliances. Top-of-the-line quartz countertops and a designer metal hanging shelf impart a luxurious penthouse feel without sacrificing function or space. Matching wood shelving, built-in wine storage, and a pantry extend your kitchen storage and aesthetic into the separate dining area. The primary suite is set back from the exterior wall and features a sizeable walk-in closet, built-in cabinetry, and a custom master bath with ceiling-height Turkish herringbone tile, hanging shelves, quartz countertops, and a custom vanity with pull-out storage. The ample second bedroom features a wall-length, ceiling-high closet, and a well-appointed second bath across the hallway for you or your guests. The Sunset Pointe condo community features a state-of-the art app-based access and security system, allowing you and your guests to move around with ease and safety. The rooftop sundeck is an oasis in the heart of downtown with a pool, spa, and new furniture for year-round enjoyment. The building is well-maintained with recent upgrades to the sundeck, main roof surface, landscaping, CCTV cameras, sprinkler system, balcony compliance, and new exterior lighting. The building includes an Amazon locker, a secured package locker for non-Amazon deliveries, a bike storage room, and eleven gated guest parking spaces. Monthly dues include water, sewer, trash, recycling, and ample, fast hot water from the building’s hot water system. Sunset Pointe is on Fannie Mae’s approved list; based on the Census tract some buyers may also qualify for a community grant program that can provide up to $10,000 in grant funds or a reduced interest rate.

    Zillow last checked:

    Listing updated:

    Listed by:

    Mylene Le Bail DRE #01364484 562-489-5433,

    Keller Williams Pacific Estate

    Bought with:

    Danielle Fehmel, DRE #01994456

    Keller Williams Pacific Estate

    Source: CRMLS,MLS#: PW24152122MLS LogoOriginating MLS: California Regional MLS

    Facts & features

    Interior

    Bedrooms & bathrooms
    • Bedrooms: 2
    • Bathrooms: 2
    • Full bathrooms: 2
    • Main level bathrooms: 2
    • Main level bedrooms: 2
    Rooms
    • Room types: Bedroom, Kitchen, Laundry, Living Room, Other, Dining Room
    Bedroom
    • Features: All Bedrooms Down
    Kitchen
    • Features: Kitchen/Family Room Combo, Remodeled, Updated Kitchen
    Other
    • Features: Walk-In Closet(s)
    Heating
    • Central
    Cooling
    • None
    Appliances
    • Included: Dishwasher, Free-Standing Range, Gas Range, Microwave
    • Laundry: Inside
    Features
    • Separate/Formal Dining Room, All Bedrooms Down, Walk-In Closet(s)
    • Flooring: Carpet, Tile, Wood
    • Has fireplace: Yes
    • Fireplace features: Living Room
    • Common walls with other units/homes: 2+ Common Walls,No One Above
    Interior area
    • Total interior livable area: 945 sqft

    Property

    Parking
    • Total spaces: 2
    • Parking features: Assigned, Garage, Community Structure
    • Attached garage spaces: 2
    Features
    • Levels: One
    • Stories: 1
    • Entry location: 1
    • Pool features: Community, In Ground, Roof Top, Association
    • Has spa: Yes
    • Spa features: Community, In Ground, Roof Top
    • Fencing: None
    • Has view: Yes
    • View description: City Lights
    Lot
    • Size: 0.67 Acres
    • Features: Landscaped
    Details
    • Parcel number: 7278022106
    • Zoning: LBPD14
    • Special conditions: Standard

    Construction

    Type & style
    • Home type: Condo
    • Architectural style: Contemporary
    • Property subtype: Condominium
    • Attached to another structure: Yes
    Materials
    • Drywall, Stucco
    • Roof: Flat
    Condition
    • New construction: No
    • Year built: 1990

    Utilities & green energy

    • Electric: Standard
    • Sewer: Public Sewer
    • Water: Public
    • Utilities for property: Cable Connected, Phone Available, Sewer Connected, Water Connected

    Community & HOA

    Community
    • Features: Curbs, Street Lights, Sidewalks, Pool
    • Security: Key Card Entry
    • Subdivision: Willmore District (Wm)
    HOA
    • Has HOA: Yes
    • Amenities included: Pool, Spa/Hot Tub
    • HOA fee: $470 monthly
    • HOA name: Sunset Pointe
    • HOA phone: 310-493-9975
    Location
    • Region: Long Beach

    Financial & listing details

    • Price per square foot: $592/sqft
    • Tax assessed value: $559,000
    • Annual tax amount: $7,355
    • Date on market: 7/29/2024
    • Cumulative days on market: 57 days
    • Listing terms: Cash,Cash to Existing Loan,Conventional
    • Road surface type: Paved

    Price history

    DateEventPrice
    10/18/2024Sold$559,000$592/sqft
    Source: CRMLS #PW24152122 Report a problem
    9/25/2024Pending sale$559,000$592/sqft
    Source: CRMLS #PW24152122 Report a problem
    9/10/2024Price change$559,000-1.5%$592/sqft
    Source: CRMLS #PW24152122 Report a problem
    7/29/2024Listed for sale$567,500+54.4%$601/sqft
    Source: CRMLS #PW24152122 Report a problem
    11/3/2017Sold$367,500+5.3%$389/sqft
    Source: Public Record Report a problem
    9/21/2017Pending sale$349,000$369/sqft
    Source: CENTURY 21 Jervis & Associates #DW17210518 Report a problem
    9/12/2017Listed for sale$349,000+7.4%$369/sqft
    Source: Century 21 Jervis & Associates #DW17210518 Report a problem
    3/4/2005Sold$325,000+259.1%$344/sqft
    Source: Public Record Report a problem
    8/27/1996Sold$90,500-26.8%$96/sqft
    Source: Public Record Report a problem
    4/11/1996Sold$123,606$131/sqft
    Source: Public Record Report a problem

    Public tax history

    YearProperty taxesTax assessment
    2025$7,355 +38.1%$559,000 +36.4%
    2024$5,325 +1.7%$409,947 +2%
    2023$5,235 +6.6%$401,910 +2%
    2022$4,912 +2%$394,031 +2%
    2021$4,814 +0.3%$386,306 +1%
    2020$4,801 $382,346 +2%
    2019$4,801 +3.5%$374,850 +2%
    2018$4,638 $367,500 +19.3%
    2017$4,638 +19.9%$308,000 +5.5%
    2016$3,867 +11.2%$292,000 +14.5%
    2015$3,479 +49.5%$255,000 +30.8%
    2014$2,326 $195,000 +16.8%
    2012-- $167,000 -6.2%
    2011-- $178,000 -5.3%
    2010-- $188,000 -15.4%
    2009-- $222,100 -19%
    2008-- $274,100 -18.9%
    2007-- $338,129 +2%
    2006-- $331,500
    2005-- $331,500 +221.2%
    2004-- $103,207 +1.9%
    2003-- $101,317 +2%
    2002-- $99,332 +4%
    2000-- $95,476
    Find assessor info on the county website

    Neighborhood: Downtown

    Nearby schools

    GreatSchools rating
    Get a cash offer in 3 minutes
    Find out how much your home could sell for in as little as 3 minutes with a no-obligation cash offer.
    Estimated market value
    $565,100
    Get a cash offer in 3 minutes
    Find out how much your home could sell for in as little as 3 minutes with a no-obligation cash offer.
    Estimated market value
    $565,100