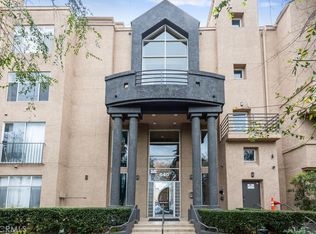
Welcome home to this top-floor two-bedroom, two-bath condo in the heart of downtown Long Beach. Unobstructed city skyline views, two private balconies, and a rooftop pool and jacuzzi deck make this feel like resort living, all within close proximity to the best downtown has to offer.
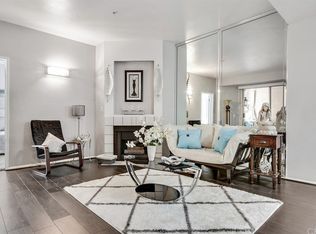
The living room anchors the space with wide-plank LVP flooring, a gas fireplace framed by a wood mantel and cobalt blue tile surround, and wood-framed sliding glass doors with wood shutters that open to the first balcony and flood the space with natural light. The layout flows into a flex dining and work area anchored by a built-in wood hutch with glass upper cabinets, tray ceiling, and ceiling fan.
The kitchen is fully equipped with a Thermador gas range, stainless refrigerator with water line, built-in microwave, Bosch dishwasher, garbage disposal, and water filtration system. Stone-look counters, recessed lighting, and cabinet storage round out the space.
The primary suite connects directly to the second balcony through sliding glass doors flanked by a full wall of louvered wood closet panels. The en-suite bath features a tile vanity with wood cabinetry and a glass block walk-in shower. The second bedroom is generously sized with LVP floors and its own large window, walk in closet and is currently configured as a studio and office. The second bath has a white shaker vanity with brushed nickel fixtures and a tub/shower combo.
In-unit laundry with a stacked LG front-load washer and dryer stays with the home. Two-car tandem parking in the secured community garage is included, with bike storage available.
The rooftop pool and jacuzzi deck delivers sweeping downtown skyline views, lounge seating, and shade umbrellas throughout. HOA dues cover water, trash, sewer, pool, jacuzzi, security, elevators, janitorial, and master insurance. Up to one dog, one cat, or comparable domestic pet permitted.
The restaurants, galleries, and energy of downtown Long Beach are right outside your door, with the waterfront just beyond.
Sold for $475,000
Listed by: Keller Williams Pacific Estate • Beatrix Whipple • Contact: 562-972-4336
Bought with: Realty One Group United
$475,000
640 W 4th St Unit 410, Long Beach, CA 90802
2beds
1,017sqft
Condominium
Built in 1990
-- sqft lot
$475,500 Zestimate®
$467/sqft
$2,965 Estimated rent
Home value
$475,500
$433,000 - $523,000
$2,965/mo
Zestimate® history
Owner options
List your home for rent
$2,965/mo
Rent Zestimate®
Find your next renter with Zillow Rental Manager. Plus, with online applications, you can quickly screen prospective tenants – for free.
$2,965/mo
Rent Zestimate®
Refinance and save
$3,607/mo
Est. payment
Refinancing to a lower rate could help reduce your monthly payments and save thousands over the life of the loan.
$3,607/mo
Est. payment
Explore your selling options
Work with a Zillow partner agent
Leverage their expertise and Zillow's premium Showcase listings to get your home seen by more buyers.
Get startedList with your own agent
Get your home in front of millions of buyers by listing it on Zillow.
Learn how to do itSell it yourself
Take full control of how buyers see your home on Zillow by listing For Sale by Owner (FSBO).
List your homeWhat's special
Two private balconiesUnobstructed city skyline viewsTray ceilingCeiling fanWater filtration systemGlass block walk-in showerCabinet storage
Zillow last checked:
Listing updated:
Listed by:
Beatrix Whipple DRE #01355505 562-972-4336,
Keller Williams Pacific Estate
Bought with:
Sandra Castro, DRE #01473624
Realty One Group United
Source: CRMLS,MLS#: PW26064435 Originating MLS: California Regional MLS
Originating MLS: California Regional MLSFacts & features
Interior
Bedrooms & bathrooms
- Bedrooms: 2
- Bathrooms: 2
- Full bathrooms: 2
- Main level bathrooms: 2
- Main level bedrooms: 2
Rooms
- Room types: Kitchen, Living Room, Primary Bathroom, Primary Bedroom
Bathroom
- Features: Separate Shower, Tile Counters, Tub Shower
Kitchen
- Features: Laminate Counters
Heating
- Central, Forced Air
Cooling
- None
Appliances
- Included: Dishwasher, Freezer, Disposal, Gas Oven, Gas Range, Microwave, Refrigerator, Dryer, Washer
- Laundry: Gas Dryer Hookup, Inside, Laundry Closet
Features
- Balcony, Ceiling Fan(s), Tile Counters
- Flooring: Laminate
- Has fireplace: Yes
- Fireplace features: Living Room
- Common walls with other units/homes: 2+ Common Walls
Interior area
- Total interior livable area: 1,017 sqft
Property
Parking
- Total spaces: 2
- Parking features: Garage
- Garage spaces: 2
Features
- Levels: One
- Stories: 1
- Entry location: 1
- Pool features: Association
- Has spa: Yes
- Spa features: Association
- Has view: Yes
- View description: Neighborhood
Lot
- Size: 0.67 Acres
- Features: 0-1 Unit/Acre
Details
- Parcel number: 7278022112
- Special conditions: Standard
Construction
Type & style
- Home type: Condo
- Property subtype: Condominium
- Attached to another structure: Yes
Condition
- New construction: No
- Year built: 1990
Utilities & green energy
- Sewer: Public Sewer
- Water: Public
- Utilities for property: Electricity Connected, Natural Gas Connected, Sewer Connected, Water Connected
Community & HOA
Community
- Features: Street Lights, Sidewalks
- Security: Security System, Key Card Entry
- Subdivision: Downtown (Dt)
HOA
- Has HOA: Yes
- Amenities included: Call for Rules, Controlled Access, Maintenance Grounds, Hot Water, Management, Maintenance Front Yard, Pool, Pet Restrictions, Pets Allowed, Spa/Hot Tub, Security, Trash, Water
- Services included: Sewer
- HOA fee: $565 monthly
- HOA name: Sunset Pointe HOA
- HOA phone: 310-493-9975
Location
- Region: Long Beach
Financial & listing details
- Price per square foot: $467/sqft
- Tax assessed value: $561,815
- Annual tax amount: $7,308
- Date on market: 3/25/2026
- Cumulative days on market: 4 days
- Listing terms: Cash,Cash to Existing Loan,Cash to New Loan,Conventional
Price history
| Date | Event | Price |
|---|---|---|
| 5/22/2026 | Sold | $475,000+1.3%$467/sqft |
Source:  CRMLS #PW26064435 Report a problem CRMLS #PW26064435 Report a problem | ||
| 4/22/2026 | Pending sale | $469,000$461/sqft |
Source: CRMLS #PW26064435 Report a problem | ||
| 4/3/2026 | Contingent | $469,000$461/sqft |
Source: CRMLS #PW26064435 Report a problem | ||
| 3/25/2026 | Listed for sale | $469,000-13.1%$461/sqft |
Source: CRMLS #PW26064435 Report a problem | ||
| 2/24/2023 | Sold | $540,000-0.9%$531/sqft |
Source: Public Record Report a problem | ||
| 1/26/2023 | Pending sale | $545,000$536/sqft |
Source: CRMLS #PW22260225 Report a problem | ||
| 12/29/2022 | Listed for sale | $545,000$536/sqft |
Source: CRMLS #PW22260225 Report a problem | ||
Public tax history
| Year | Property taxes | Tax assessment |
|---|---|---|
| 2025 | $7,308 +4.5% | $561,815 +2% |
| 2024 | $6,990 +110.5% | $550,800 +122.4% |
| 2023 | $3,321 +6.5% | $247,708 +2% |
| 2022 | $3,119 +2.2% | $242,852 +2% |
| 2021 | $3,053 +0.3% | $238,091 +1% |
| 2020 | $3,045 | $235,651 -38.4% |
| 2019 | $3,045 +6.6% | $382,500 +68.9% |
| 2018 | $2,856 | $226,502 +2% |
| 2017 | $2,856 +1.1% | $222,061 +2% |
| 2016 | $2,824 +7.7% | $217,707 +1.5% |
| 2015 | $2,623 +4.8% | $214,438 +2% |
| 2014 | $2,502 | $210,238 +2.5% |
| 2012 | -- | $205,187 +2% |
| 2011 | -- | $201,165 +0.8% |
| 2010 | -- | $199,662 -0.2% |
| 2009 | -- | $200,137 +2% |
| 2008 | -- | $196,214 +2% |
| 2007 | -- | $192,367 +2% |
| 2006 | -- | $188,596 |
| 2005 | -- | $188,596 +4% |
| 2004 | -- | $181,275 +7.4% |
| 2003 | -- | $168,800 +41.8% |
| 2002 | -- | $119,000 +38.4% |
| 2000 | -- | $86,000 |
Find assessor info on the county website
Neighborhood: Downtown
Nearby homes
- $400,0001 bd1 ba600 sqft640 W 4th St UNIT 102, Long Beach, CA 90802Sold
- $492,8002 bd2 ba945 sqft640 W 4th St UNIT 103, Long Beach, CA 90802Off Market
- $449,1002 bd2 ba945 sqft640 W 4th St UNIT 104, Long Beach, CA 90802Off Market
- $498,7002 bd2 ba915 sqft640 W 4th St UNIT 112, Long Beach, CA 90802Off Market
- $351,7001 bd1 ba622 sqft640 W 4th St UNIT 113, Long Beach, CA 90802Off Market
- $360,6001 bd1 ba622 sqft640 W 4th St UNIT 114, Long Beach, CA 90802Off Market
- $472,2002 bd2 ba915 sqft640 W 4th St UNIT 115, Long Beach, CA 90802Off Market
- $526,0002 bd2 ba916 sqft640 W 4th St UNIT 116, Long Beach, CA 90802Off Market
- $483,9002 bd2 ba937 sqft640 W 4th St UNIT 117, Long Beach, CA 90802Off Market
Nearby schools
GreatSchools rating
- 6/10Chavez Elementary SchoolGrades: K-5Distance: 0.1 mi
- 4/10Washington Middle SchoolGrades: 6-8Distance: 2.1 mi
- 3/10Cabrillo High SchoolGrades: 9-12Distance: 1.8 mi
Get a cash offer in 3 minutes
Find out how much your home could sell for in as little as 3 minutes with a no-obligation cash offer.
Estimated market value
$475,500
Get a cash offer in 3 minutes
Find out how much your home could sell for in as little as 3 minutes with a no-obligation cash offer.
Estimated market value
$475,500
- California
- Los Angeles County
- Long Beach
- 90802
- Downtown
- 640 W 4th St Unit 410
Nearby cities
Nearby neighborhoods
Nearby zip codes
Other Long Beach Topics
