Welcome to 640 W Foothills Drive, a spacious 4-bedroom, 3.5-bath home offering nearly 4 acres. The generous floor plan provides plenty of room for everyday living, entertaining, and accommodating guests. Outside, enjoy the privacy and space of the expansive property, complete with an above-ground pool--perfect for relaxing during the warmer months. With substantial indoor and outdoor space, this property offers a rare opportunity to enjoy comfort, privacy, and acreage in a peaceful setting.
For sale
Price cut: $10K (8/17)
$590,000
640 W Foothills Dr, Sugarloaf, PA 18249
4beds
2,500sqft
Residential, Single Family Residence
Built in 1990
3.84 Acres Lot
$569,600 Zestimate®
$236/sqft
$-- HOA
What's special
Above-ground poolGenerous floor planPrivacy and spaceExpansive property
- 77 days
- 215
- 16
Zillow last checked:
Listing updated:
Listed by:
Matteo Adragna,
ERA One Source Realty 570-587-9999,
Kelly J. Oltmann,
ERA One Source Realty
Source: GSBR as distributed by MLS GRID,MLS#: SC262935
Facts & features
Interior
Bedrooms & bathrooms
- Bedrooms: 4
- Bathrooms: 4
- Full bathrooms: 3
- 1/2 bathrooms: 1
Rooms
- Room types: Bathroom 2, Master Bedroom, Master Bathroom, Other Room, Living Room, Laundry, Kitchen, Dining Room, Bonus Room, Bedroom 4, Bedroom 3, Bedroom 2
Primary bedroom
- Area: 132.25 Square Feet
- Dimensions: 11.5 x 11.5
Bedroom 2
- Area: 192 Square Feet
- Dimensions: 16 x 12
Bedroom 3
- Area: 181.5 Square Feet
- Dimensions: 16.5 x 11
Bedroom 4
- Area: 126 Square Feet
- Dimensions: 14 x 9
Primary bathroom
- Area: 55.25 Square Feet
- Dimensions: 8.5 x 6.5
Bathroom 2
- Area: 57.75 Square Feet
- Dimensions: 10.5 x 5.5
Bonus room
- Area: 228 Square Feet
- Dimensions: 19 x 12
Dining room
- Area: 264 Square Feet
- Dimensions: 22 x 12
Kitchen
- Area: 286 Square Feet
- Dimensions: 22 x 13
Laundry
- Area: 56 Square Feet
- Dimensions: 8 x 7
Living room
- Area: 173.31 Square Feet
- Dimensions: 14.75 x 11.75
Other
- Area: 240.25 Square Feet
- Dimensions: 15.5 x 15.5
Heating
- Electric, Propane
Cooling
- Central Air
Appliances
- Included: Oven, Washer/Dryer, Refrigerator
Features
- Ceiling Fan(s), Kitchen Island, Pantry
- Flooring: Laminate
- Basement: Unfinished
- Attic: Other
Interior area
- Total structure area: 2,500
- Total interior livable area: 2,500 sqft
- Finished area above ground: 2,500
- Finished area below ground: 0
Property
Parking
- Total spaces: 2
- Parking features: Driveway, Paved, Off Street, Garage
- Garage spaces: 2
- Has uncovered spaces: Yes
Features
- Stories: 2
- Exterior features: Other
- Pool features: Above Ground
Lot
- Size: 3.84 Acres
- Dimensions: 200' x 759
- Features: Back Yard, Landscaped, Cleared
Details
- Parcel number: 06S700A03D
- Zoning: R1
Construction
Type & style
- Home type: SingleFamily
- Architectural style: Colonial
- Property subtype: Residential, Single Family Residence
Materials
- Vinyl Siding
- Foundation: Stone
- Roof: Asphalt
Condition
- New construction: No
- Year built: 1990
Utilities & green energy
- Electric: 200+ Amp Service
- Sewer: Septic Tank
- Water: Well
- Utilities for property: Electricity Connected, Water Available, Water Connected
Community & HOA
Location
- Region: Sugarloaf
Financial & listing details
- Price per square foot: $236/sqft
- Tax assessed value: $370,800
- Annual tax amount: $7,987
- Date on market: 6/22/2026
- Cumulative days on market: 79 days
- Listing terms: Cash,FHA,Conventional
- Electric utility on property: Yes
- Road surface type: Paved
Estimated market value
$569,600
$541,000 - $598,000
$3,340/mo
Price history
| Date | Event | Price |
|---|---|---|
| 8/17/2026 | Price change | $590,000-1.7%$236/sqft |
Source:  GSBR as distributed by MLS GRID #SC262935 Report a problem GSBR as distributed by MLS GRID #SC262935 Report a problem | ||
| 7/27/2026 | Price change | $600,000-7.7%$240/sqft |
Source: GSBR as distributed by MLS GRID #SC262935 Report a problem | ||
| 6/22/2026 | Price change | $650,000+8.3%$260/sqft |
Source: GSBR as distributed by MLS GRID #SC262935 Report a problem | ||
| 5/7/2026 | Listed for sale | $599,999+12.1%$240/sqft |
Source: Owner Report a problem | ||
| 12/6/2025 | Listing removed | $535,000$214/sqft |
Source: Luzerne County AOR #25-5914 Report a problem | ||
| 11/20/2025 | Listed for sale | $535,000+1.9%$214/sqft |
Source: Luzerne County AOR #25-5914 Report a problem | ||
| 8/10/2024 | Listing removed | -- |
Source: PMAR #PM-100969 Report a problem | ||
| 10/19/2023 | Price change | $525,000-4.4%$210/sqft |
Source: PMAR #PM-100969 Report a problem | ||
| 10/5/2023 | Listed for sale | $549,000$220/sqft |
Source: PMAR #PM-100969 Report a problem | ||
| 9/16/2023 | Listing removed | -- |
Source: PMAR #PM-100969 Report a problem | ||
| 9/21/2022 | Listed for sale | $549,000$220/sqft |
Source: PMAR #PM-100969 Report a problem | ||
| 9/9/2022 | Listing removed | $549,000$220/sqft |
Source:  GLVR #700411 Report a problem GLVR #700411 Report a problem | ||
| 8/26/2022 | Listed for sale | $549,000+19.3%$220/sqft |
Source: GLVR #700411 Report a problem | ||
| 9/2/2021 | Listing removed | -- |
Source:  RE/MAX International Report a problem RE/MAX International Report a problem | ||
| 6/21/2021 | Listed for sale | $460,000+641.9%$184/sqft |
Source: RE/MAX International #PM-88750 Report a problem | ||
| 11/14/2007 | Sold | $62,000$25/sqft |
Source: Public Record Report a problem | ||
Public tax history
| Year | Property taxes | Tax assessment |
|---|---|---|
| 2023 | $7,364 +2.9% | $370,800 |
| 2022 | $7,154 | $370,800 |
| 2021 | $7,154 +10.3% | $370,800 |
| 2020 | $6,484 | $370,800 |
| 2019 | $6,484 +3.9% | $370,800 |
| 2018 | $6,241 | $370,800 |
| 2017 | -- | $370,800 |
| 2016 | -- | $370,800 |
| 2015 | $5,167 | $370,800 |
| 2014 | $5,167 | $370,800 |
| 2013 | -- | $370,800 |
| 2012 | -- | $370,800 |
| 2011 | -- | $370,800 |
| 2010 | -- | $370,800 |
| 2009 | -- | $370,800 +2939.3% |
| 2008 | -- | $12,200 |
| 2007 | -- | $12,200 |
| 2006 | -- | $12,200 |
| 2005 | -- | $12,200 |
| 2004 | -- | $12,200 |
Find assessor info on the county website
Monthly payment
Est. payment
Payment breakdown
Explore the cost of this home by adjusting the details. Changes won't be saved.Climate risks
Neighborhood: 18249
Similar homes
- $425,0004 bd3 ba2.8k sqft72 Conyngham Drums Rd, Sugarloaf, PA 18249For Sale
 MLS ID #26-3712, Carrole Kite, Lewith & Freeman, Drums. Luzerne County AOR
 - $579,0005 bd4 ba3.3k sqft6 N Greco Dr, Drums, PA 18222For Sale
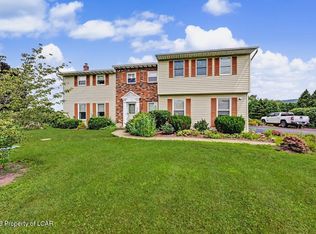 MLS ID #26-3926, Louise Shultz, Century 21 Select Group. Luzerne County AOR
 - $390,0004 bd3 ba3.5k sqft14 Orchard Ln, Sugarloaf, PA 18249For Sale

 MLS ID #SC262411, Jim Nasser, NASSER REAL ESTATE, INC.. GSBR as distributed by MLS GRID
 - $349,9004 bd2 ba2.2k sqft12 Old Route 93 Rd, Hazleton, PA 18202For Sale
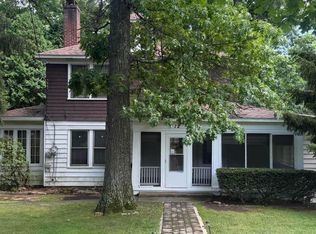 MLS ID #26-4055, Vivian Minaya, Wychock Real Estate, LLC. Luzerne County AOR
 - $389,9004 bd2 ba2.5k sqft40 Park Ridge Dr, Shickshinny, PA 18655For SaleMLS ID #SC264229, KEITH TORREGROSSA, POCONO MOUNTAINS ASSOC.. GSBR as distributed by MLS GRID
