Skip main navigation
Closed
  • $1,095,000

    640 W Fulton St Unit E, Chicago, IL 60661

    4beds
    3,400sqft
    Townhouse, Single Family Residence
    Built in 1999
    -- sqft lot
    $1,197,900 Zestimate®
    $322/sqft
    $7,485 Estimated rent

    Home value

    $1,197,900

    $1.10M - $1.31M

    $7,485/mo

    Zestimate® history
    Loading
    Loading...

    Owner options

    List your home for rent

    $7,485/mo

    Rent Zestimate®

    Find your next renter with Zillow Rental Manager. Plus, with online applications, you can quickly screen prospective tenants – for free.

    Learn more

    $7,485/mo

    Rent Zestimate®

    Refinance and save

    $9,061/mo

    Est. payment

    Refinancing to a lower rate could help reduce your monthly payments and save thousands over the life of the loan.

    See today's rates

    $9,061/mo

    Est. payment

    Explore your selling options

    Work with a Zillow partner agent

    Leverage their expertise and Zillow's premium Showcase listings to get your home seen by more buyers.

    Get started

    List with your own agent

    Get your home in front of millions of buyers by listing it on Zillow.

    Learn how to do it

    Sell it yourself

    Take full control of how buyers see your home on Zillow by listing For Sale by Owner (FSBO).

    List your home

    What's special

    Gorgeous fireplaceHardwood floorsHeated floorsLarge terraceLarge sunny bedroomsNatural lightSpacious family room
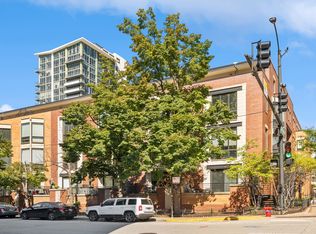
    Live, work, play in exciting Fulton Market. Proximity to all things cultural, lakefront and downtown yet with a neighborhood feel in highly rated Skinner k-8th school district. Serene gated complex, offering uncompromised privacy in the heart of the city. Townhome lives luxuriously like a house with rare 2 car garage nestled inside the complex, one of the largest floorplans in Fulton Court(check out room sizes), nothing cookie cutter here, 4 floors w/abundant natural light, 4 sets of floor to ceiling bay windows, 13 foot soaring ceilings, gorgeous fireplace, custom upscale kitchen by Mark Menna Designs - Gaggenau, Viking, Sub Zero, quartzite counters with custom designed island, double ovens, warming drawer, wine fridge + more makes entertaining easy. King-and queen-sized bedrooms with professionally organized closets - 4th bedroom currently set up as an office. Huge primary suite to die for with two walk-in closets, spa bath with heated floors, steam shower/multi body sprays and deep soaking free standing tub. Large sunny bedrooms and just rehabbed second bath. The spacious family room (could be 5th bedroom) leads to large terrace above street level for summer cookouts and fun. Large organized storage room, Sonos Bluetooth sound system throughout including on terrace, out of way tech and computer closet, entire home freshly painted, hardwood floors just refinished, nothing to do but move in. Private courtyard above street level to get to know the neighbors, roof patio deck with skyline views currently getting new decking. Easy commute everywhere, walk to blue and orange lines for O'Hare and Midway airport access, expressways in all directions, shops - did I mention award winning restaurants one block away?! Walk to trendy Randolph Street, nightlife, shopping and more. Get in here.

    Zillow last checked:

    Listing updated:

    Listing courtesy of:

    Maribel Selva 312-266-7000,

    Coldwell Banker Realty

    Bought with:

    Krystal Corley

    RE/MAX Premier

    Source: MRED as distributed by MLS GRID,MLS#: 11761965MLS Logo

    Facts & features

    Interior

    Bedrooms & bathrooms
    • Bedrooms: 4
    • Bathrooms: 3
    • Full bathrooms: 2
    • 1/2 bathrooms: 1
    Primary bedroom
    • Features: Flooring (Carpet), Bathroom (Full)
    • Level: Third
    • Area: 288 Square Feet
    • Dimensions: 18X16
    Bedroom 2
    • Features: Flooring (Carpet)
    • Level: Third
    • Area: 240 Square Feet
    • Dimensions: 16X15
    Bedroom 3
    • Features: Flooring (Carpet)
    • Level: Fourth
    • Area: 144 Square Feet
    • Dimensions: 12X12
    Bedroom 4
    • Features: Flooring (Carpet)
    • Level: Fourth
    • Area: 108 Square Feet
    • Dimensions: 12X9
    Dining room
    • Features: Flooring (Hardwood)
    • Level: Second
    • Area: 288 Square Feet
    • Dimensions: 18X16
    Family room
    • Features: Flooring (Hardwood)
    • Level: Main
    • Area: 270 Square Feet
    • Dimensions: 18X15
    Foyer
    • Features: Flooring (Hardwood)
    • Level: Second
    • Area: 12 Square Feet
    • Dimensions: 4X3
    Kitchen
    • Features: Kitchen (Eating Area-Breakfast Bar, Island), Flooring (Hardwood)
    • Level: Second
    • Area: 306 Square Feet
    • Dimensions: 18X17
    Laundry
    • Features: Flooring (Ceramic Tile)
    • Level: Fourth
    • Area: 27 Square Feet
    • Dimensions: 9X3
    Living room
    • Features: Flooring (Hardwood)
    • Level: Second
    • Area: 306 Square Feet
    • Dimensions: 18X17
    Storage
    • Features: Flooring (Carpet)
    • Level: Fourth
    • Area: 72 Square Feet
    • Dimensions: 12X6
    Other
    • Level: Main
    • Area: 209 Square Feet
    • Dimensions: 19X11
    Other
    • Features: Flooring (Ceramic Tile)
    • Level: Main
    • Area: 32 Square Feet
    • Dimensions: 8X4
    Walk in closet
    • Features: Flooring (Carpet)
    • Level: Third
    • Area: 30 Square Feet
    • Dimensions: 6X5
    Walk in closet
    • Features: Flooring (Carpet)
    • Level: Third
    • Area: 42 Square Feet
    • Dimensions: 7X6
    Heating
    • Natural Gas, Radiant Floor
    Cooling
    • Central Air
    Appliances
    • Included: Double Oven, Range, Microwave, Dishwasher, High End Refrigerator, Washer, Dryer, Disposal, Stainless Steel Appliance(s), Wine Refrigerator
    • Laundry: Washer Hookup, Gas Dryer Hookup, In Unit, Laundry Closet
    Features
    • Storage, Built-in Features, Walk-In Closet(s)
    • Flooring: Hardwood
    • Basement: None
    • Number of fireplaces: 1
    • Fireplace features: Gas Starter, Living Room
    Interior area
    • Total structure area: 0
    • Total interior livable area: 3,400 sqft

    Property

    Parking
    • Total spaces: 2
    • Parking features: Garage Door Opener, On Site, Garage Owned, Attached, Garage
    • Attached garage spaces: 2
    • Has uncovered spaces: Yes
    Accessibility
    • Accessibility features: No Disability Access
    Features
    • Patio & porch: Roof Deck, Patio, Deck
    Details
    • Additional structures: Second Residence
    • Parcel number: 17093080041012
    • Special conditions: None
    • Other equipment: Ceiling Fan(s)

    Construction

    Type & style
    • Home type: Townhouse
    • Property subtype: Townhouse, Single Family Residence
    Materials
    • Brick
    Condition
    • New construction: No
    • Year built: 1999
    Details
    • Builder model: 4 LEVEL TOWNHOME

    Utilities & green energy

    • Sewer: Public Sewer
    • Water: Public

    Community & neighborhood

    Location
    • Region: Chicago
    • Subdivision: Fulton Court

    HOA & financial

    HOA
    • Has HOA: Yes
    • HOA fee: $1,228 monthly
    • Amenities included: On Site Manager/Engineer
    • Services included: Water, Insurance, Exterior Maintenance, Scavenger, Snow Removal, Other

    Other

    Other facts
    • Listing terms: Cash
    • Ownership: Condo

    Price history

    DateEventPrice
    4/10/2024Listing removed--
    Source: MRED as distributed by MLS GRID #12002390 Report a problem
    3/12/2024Listed for rent$7,300-2.7%$2/sqft
    Source: MRED as distributed by MLS GRID #12002390 Report a problem
    3/12/2024Listing removed--
    Source: MRED as distributed by MLS GRID #11969665 Report a problem
    1/29/2024Listed for rent$7,500$2/sqft
    Source: MRED as distributed by MLS GRID #11969665 Report a problem
    1/29/2024Listing removed--
    Source: MRED as distributed by MLS GRID #11915761 Report a problem
    10/24/2023Listed for rent$7,500-6.3%$2/sqft
    Source: MRED as distributed by MLS GRID #11915761 Report a problem
    10/24/2023Listing removed--
    Source: MRED as distributed by MLS GRID #11889853 Report a problem
    9/20/2023Listed for rent$8,000$2/sqft
    Source: MRED as distributed by MLS GRID #11889853 Report a problem
    9/20/2023Listing removed--
    Source: Zillow Rentals Report a problem
    9/11/2023Listed for rent$8,000$2/sqft
    Source: Zillow Rentals Report a problem
    9/6/2023Sold$1,095,000-14.8%$322/sqft
    Source: MRED as distributed by MLS GRID #11761965 Report a problem
    8/9/2023Contingent$1,285,000$378/sqft
    Source: MRED as distributed by MLS GRID #11761965 Report a problem
    4/18/2023Listed for sale$1,285,000+191.4%$378/sqft
    Source: MRED as distributed by MLS GRID #11761965 Report a problem
    10/9/2012Sold$441,000$130/sqft
    Source: MRED as distributed by MLS GRID #08109798 Report a problem

    Public tax history

    Tax history is unavailable.

    Neighborhood: Fulton River District

    Nearby schools

    GreatSchools rating
    Schools provided by the listing agent
    • Elementary: Skinner Elementary School
    • District: 299

    Source: MRED as distributed by MLS GRID. This data may not be complete. We recommend contacting the local school district to confirm school assignments for this home.

    Get a cash offer in 3 minutes
    Find out how much your home could sell for in as little as 3 minutes with a no-obligation cash offer.
    Estimated market value
    $1,197,900
    Get a cash offer in 3 minutes
    Find out how much your home could sell for in as little as 3 minutes with a no-obligation cash offer.
    Estimated market value
    $1,197,900