Skip main navigation
Active
  • $312,000

    640 W Main St, Warsaw, IN 46580

    3beds
    1,360sqft
    : 
    Loading
    Get pre-qualified
    Single Family Residence
    Built in 2025
    8,712 Square Feet Lot
    $310,600 Zestimate®
    $--/sqft
    $100/mo HOA

    What's special

    Cottage style home
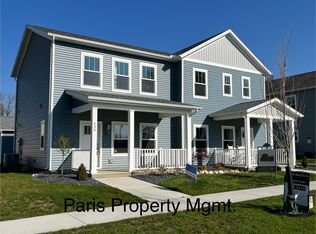
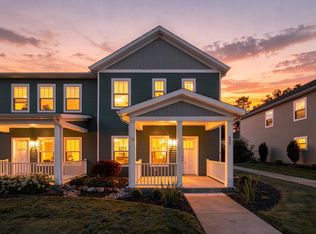
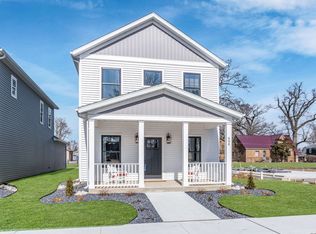
    Open House 6/20 from 12-2 pm! Welcome to this brand new build in The Grove - Downtown Warsaw- an New All Inclusive Living Community with community green space, dog park, YMCA Membership- and a YMCA across the street from this home- as well as park for kids just steps from the back door. This cottage style home offers 3 bedrooms and 2 baths in an efficient and modern style of living. Open Concept makes this feel spacious. Lots of natural light fills the interior living space and the kitchen comes with all stainless appliances! Covered Front Porch is the perfect spot to sit and relax after a nice stroll to the dog park with Fido. Experience living downtown Warsaw and enjoy dining, shopping, sipping and art as well as events regularly thru out the year! Join the running club that meets on the courthouse square or attend concerts in the park in the summer. The Grove is a new destination for Warsaw! Let us share what living at The Grove can be for you! *** Some photos may have virtual staging done.
    262 days
    |
    148
    |
    4
    |

    Zillow last checked:

    Listing updated:

    Listed by:

    Deb Paton Showley Cell:574-527-6022,

    Coldwell Banker Real Estate Group

    Source: IRMLS,MLS#: 202542235MLS Logo

    Loading...

      Facts & features

      Interior

      Bedrooms & bathrooms
      • Bedrooms: 3
      • Bathrooms: 2
      • Full bathrooms: 2
      • Main level bedrooms: 1
      Bedroom 1
      • Level: Main
      Bedroom 2
      • Level: Upper
      Kitchen
      • Level: Main
      • Area: 135
      • Dimensions: 9 x 15
      Living room
      • Level: Main
      • Area: 180
      • Dimensions: 12 x 15
      Heating
      • Natural Gas, Forced Air, High Efficiency Furnace
      Cooling
      • Central Air
      Appliances
      • Included: Range/Oven Hook Up Gas, Dishwasher, Microwave, Refrigerator, Gas Oven, Gas Range, Gas Water Heater, Water Softener Owned
      • Laundry: Gas Dryer Hookup, Washer Hookup
      Features
      • 1st Bdrm En Suite, Breakfast Bar, Ceiling Fan(s), Walk-In Closet(s), Countertops-Solid Surf, Stone Counters, Entrance Foyer, Open Floorplan, Stand Up Shower, Tub/Shower Combination, Main Level Bedroom Suite, Custom Cabinetry
      • Flooring: Carpet, Laminate, Vinyl
      • Basement: Crawl Space,Concrete
      • Has fireplace: No
      • Fireplace features: None
      Interior area
      • Total structure area: 1,360
      • Total interior livable area: 1,360 sqft
      • Finished area above ground: 1,360
      • Finished area below ground: 0

      Property

      Parking
      • Total spaces: 2
      • Parking features: Detached, Garage Door Opener, Concrete
      • Garage spaces: 2
      • Has uncovered spaces: Yes
      Features
      • Levels: Two
      • Stories: 2
      • Patio & porch: Porch Covered
      • Exterior features: Fire Pit
      • Fencing: None
      Lot
      • Size: 8,712 Square Feet
      • Dimensions: 28 X 109
      • Features: Level, Planned Unit Development, City/Town/Suburb, Near Walking Trail, Landscaped
      Details
      • Parcel number: 431107200804.000032

      Construction

      Type & style
      • Home type: SingleFamily
      • Property subtype: Single Family Residence
      Materials
      • Vinyl Siding
      • Roof: Asphalt,Shingle,Dimensional Shingles
      Condition
      • New construction: Yes
      • Year built: 2025

      Utilities & green energy

      • Electric: NIPSCO
      • Gas: NIPSCO
      • Sewer: City
      • Water: City, Indiana American Water Co

      Community & HOA

      Community
      • Features: Sidewalks
      • Subdivision: Gateway Grove
      HOA
      • Has HOA: Yes
      • HOA fee: $100 monthly
      Location
      • Region: Warsaw

      Financial & listing details

      • Tax assessed value: $200
      • Annual tax amount: $4
      • Date on market: 10/17/2025
      • Listing terms: Cash,Conventional,FHA,USDA Loan,VA Loan

        Estimated market value

        $310,600

        $295,000 - $326,000

        $1,945/mo

        Price history

        DateEventPrice
        10/17/2025Listed for sale$312,000
        Source: IRMLS #202542235 Report a problem

        Public tax history

        YearProperty taxesTax assessment
        2025$4 +98.6%$200
        2024$2 -14.8%$200 +100%
        2023$2 $100
        2022-- $100

        Find assessor info on the county website

        Monthly payment

        Est. payment

        Payment breakdown

        Explore the cost of this home by adjusting the details. Changes won't be saved.
        All calculations are estimates and provided by Zillow, Inc. for informational purposes only. Actual amounts may vary.
        HOA fees may include property taxes on listings classified as Co-Ops. Contact the listing agent and/or owner for fee details.
        Mortgage interest rates are dependent on a number of factors, including credit score, down payment, and repayment length. Interest rate data provided by Zillow Group Marketplace, Inc. as of 1/1/1970 from various mortgage lenders with which we have lead or other similar arrangements; the Estimated Payment is an average of those rates.
        See how much you could borrow to make a competitive offer.

        Climate risks

        Neighborhood: 46580

        Getting around

        67 / 100
        Somewhat Walkable
        51 / 100
        Bikeable

        Nearby schools

        GreatSchools rating
        Schools provided by the listing agent
        • Elementary: Washington
        • Middle: Edgewood
        • High: Warsaw
        • District: Warsaw Community

        Source: IRMLS. This data may not be complete. We recommend contacting the local school district to confirm school assignments for this home.

        A local agent can set up tours, give advice and negotiate with sellers.

        Browse local experts

        Similar homes

        Skip to the end of the carouselSkip to the beginning of the carousel