Welcome to a beautifully reimagined West Sacramento home. From the moment you enter, the extensive transformation is evident, with high-end finishes & thoughtful updates throughout. The interior has been completely refreshed with new flooring, designer inspired paint, new cabinetry, modern fixtures & quartz countertops complemented by a beautifully coordinated backsplash. Every detail has been selected to create a cohesive, elevated aesthetic while maintaining the warmth & livability of the home. Outside, the property offers a detached two car garage & a generously sized lot with exciting potential. The lot may provide an opportunity to explore adding an ADU, offering flexibility for additional living space, a guest suite, home office or future investment potential. The location adds another layer of appeal. West Sacramento offers an increasingly connected lifestyle with neighborhood parks, trails, river access and convenient access to downtown Sacramento. River Walk Park provides nearly 10 acres of riverfront open space with walking and jogging paths, picnic areas and views toward the Sacramento skyline and Old Sacramento. Beautifully reimagined with room to grow, this is more than a move in ready home it's an opportunity! Come experience the elevated finishes, spacious lot, and potential for an ADU, all in a location that puts the best of West Sacramento and downtown Sacramento within easy reach.
Active
Price cut: $23K (10/9)
$649,000
640 Walnut St, West Sacramento, CA 95691
4beds
1,972sqft
Single Family Residence
Built in 1941
0.48 Acres Lot
$645,300 Zestimate®
$329/sqft
$-- HOA
What's special
Modern fixturesDetached two car garageDesigner inspired paintNew flooringQuartz countertopsBeautifully coordinated backsplashGenerously sized lot
- 58 days
- 818
- 68
Zillow last checked:
Listing updated:
Listed by:
Sarah Bergen DRE #01221643 209-607-1759,
Redfin Corporation
Source: MetroList Services of CA,MLS#: 226112447Originating MLS: MetroList Services, Inc.
Facts & features
Interior
Bedrooms & bathrooms
- Bedrooms: 4
- Bathrooms: 2
- Full bathrooms: 2
Rooms
- Room types: Bathroom, Dining Room, Kitchen, Laundry, Living Room
Dining room
- Features: Bar, Dining/Living Combo
Kitchen
- Features: Quartz Counter, Kitchen Island
Heating
- Central
Cooling
- Ceiling Fan(s), Central Air
Appliances
- Included: Gas Water Heater, Dishwasher, Microwave, Electric Cooktop
- Laundry: Laundry Room, Electric Dryer Hookup
Features
- Flooring: Laminate
- Has fireplace: No
Interior area
- Total interior livable area: 1,972 sqft
Property
Parking
- Total spaces: 2
- Parking features: Boat, RV Access/Parking, RV Storage, Garage Faces Front, Guest, Driveway
- Garage spaces: 2
- Has uncovered spaces: Yes
Features
- Fencing: Back Yard,Front Yard
Lot
- Size: 0.48 Acres
- Features: Shape Regular, See Remarks
Details
- Additional structures: RV/Boat Storage, Shed(s)
- Parcel number: 008430020000
- Zoning: R2
- Special conditions: Standard
Construction
Type & style
- Home type: SingleFamily
- Architectural style: Other
- Property subtype: Single Family Residence
Materials
- Wood
- Foundation: Raised
- Roof: Composition
Condition
- Year built: 1941
Utilities & green energy
- Electric: 220 Volts
- Sewer: Public Sewer
- Water: Public
- Utilities for property: Public, Electric, Internet Available, Natural Gas Available, Natural Gas Connected
Community & HOA
Location
- Region: West Sacramento
Financial & listing details
- Price per square foot: $329/sqft
- Tax assessed value: $382,500
- Price range: $649K - $649K
- Date on market: 9/11/2026
Estimated market value
$645,300
$613,000 - $678,000
$2,861/mo
Price history
| Date | Event | Price |
|---|---|---|
| 10/9/2026 | Price change | $649,000-3.4%$329/sqft |
Source: MetroList Services of CA #226112447 Report a problem | ||
| 10/4/2026 | Price change | $672,000-1.5%$341/sqft |
Source: MetroList Services of CA #226112447 Report a problem | ||
| 9/11/2026 | Listed for sale | $682,000+135.2%$346/sqft |
Source: MetroList Services of CA #226112447 Report a problem | ||
| 1/30/2026 | Sold | $290,000+314.3%$147/sqft |
Source: Public Record Report a problem | ||
| 8/31/1998 | Sold | $70,000+15.6%$35/sqft |
Source: Public Record Report a problem | ||
| 11/7/1997 | Sold | $60,552-35.2%$31/sqft |
Source: Public Record Report a problem | ||
| 4/4/1996 | Sold | $93,500$47/sqft |
Source: Public Record Report a problem | ||
Public tax history
| Year | Property taxes | Tax assessment |
|---|---|---|
| 2026 | -- | $382,500 +2% |
| 2025 | $5,584 +261.6% | $375,000 +248.6% |
| 2024 | $1,544 -4.5% | $107,564 +2% |
| 2023 | $1,616 +11.7% | $105,456 +2% |
| 2022 | $1,446 +1.2% | $103,389 +2% |
| 2021 | $1,429 +4.4% | $101,363 +1% |
| 2020 | $1,369 +3.4% | $100,325 +4% |
| 2018 | $1,324 +1.3% | $96,430 +2% |
| 2017 | $1,307 +1.4% | $94,540 +2% |
| 2016 | $1,288 | $92,687 +1.5% |
| 2015 | $1,288 +17.6% | $91,296 +2% |
| 2014 | $1,095 +0.1% | $89,509 +0.5% |
| 2013 | $1,095 | $89,105 +2% |
| 2012 | -- | $87,359 +2% |
| 2011 | -- | $85,647 +0.8% |
| 2010 | -- | $85,008 -0.2% |
| 2009 | -- | $85,211 +2% |
| 2008 | -- | $83,541 +2% |
| 2007 | -- | $81,903 +2% |
| 2006 | -- | $80,298 +2% |
| 2005 | -- | $78,725 +2% |
| 2004 | -- | $77,182 +1.9% |
| 2003 | -- | $75,768 +2% |
| 2002 | -- | $74,284 +2% |
| 2001 | -- | $72,828 |
Find assessor info on the county website
Monthly payment
Est. payment
Payment breakdown
Explore the cost of this home by adjusting the details. Changes won't be saved.Climate risks
Neighborhood: Michigan-Glide-Sutter


Similar homes
- $569,0003 bd3 ba2k sqft1172 Fallbrook St, West Sacramento, CA 95691For Sale
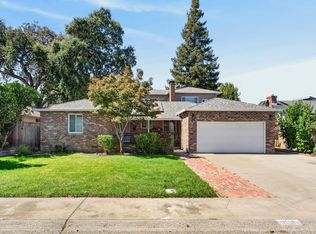 MLS ID #226107704, Lindsey Phuon. MetroList Services of CA
- $799,0004 bd3 ba2k sqft3141 Jefferson Blvd, West Sacramento, CA 95691For Sale
 MLS ID #226102526, Olivia Barrett. MetroList Services of CA
- $539,9993 bd2 ba2k sqft1108 Westacre Rd, West Sacramento, CA 95691For Sale
 MLS ID #226068368, Jeff Morazzini. MetroList Services of CA
- $414,9003 bd1 ba1k sqft570 Walnut St, West Sacramento, CA 95691For Sale
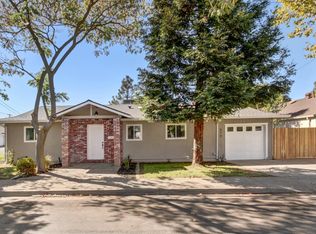 MLS ID #226125606, Chris Firenze. MetroList Services of CA
