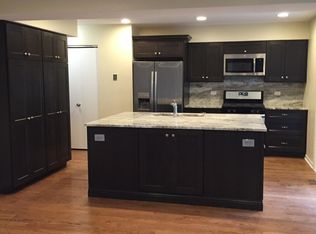
Beautifully updated 3 bedroom, 2 full bath, 2-car garage home in desirable Heather Ridge community, perfectly situated on a cul-de-sac. This sun-filled home features a first-floor bedroom and full bath, soaring vaulted ceilings, and an open layout ideal for entertaining. The spacious living and dining room combo with hardwood floors flows seamlessly into the kitchen, complete with a cozy fireplace-perfect for relaxing or hosting guests. The remodeled kitchen is a showstopper, boasting tall cabinets, granite countertops, and a breakfast bar. A fully remodeled bath and bedroom complete the perfect first floor. Upstairs, you'll find two oversized bedrooms with WIC, a remodeled bathroom and a wood- burning fireplace. The finished basement offers a versatile recreation room that can serve as a play area, office, or fitness space. Enjoy all the amenities of the Heather Ridge community, including 24-hour security, golf course, swimming pool, and clubhouse. Conveniently located near shopping, dining, and the interstate-this move-in-ready home is a must-see!
Closed
Zillow last checked:
Listing updated:
Bought with:
George Michael
Chicago Northwest Realty LLC
Source: MRED as distributed by MLS GRID,MLS#: 12491848
Price history
| Date | Event | Price |
|---|---|---|
| 1/27/2026 | Sold | $317,000$193/sqft |
Source: Public Record Report a problem | ||
| 11/20/2025 | Sold | $317,000-3.9%$193/sqft |
Source:  MRED as distributed by MLS GRID #12491848 Report a problem MRED as distributed by MLS GRID #12491848 Report a problem | ||
| 11/12/2025 | Pending sale | $330,000$200/sqft |
Source: MRED as distributed by MLS GRID #12491848 Report a problem | ||
| 10/14/2025 | Contingent | $330,000$200/sqft |
Source: MRED as distributed by MLS GRID #12491848 Report a problem | ||
| 10/9/2025 | Listed for sale | $330,000$200/sqft |
Source: MRED as distributed by MLS GRID #12491848 Report a problem | ||
| 9/7/2025 | Contingent | $330,000$200/sqft |
Source: MRED as distributed by MLS GRID #12461115 Report a problem | ||
| 9/2/2025 | Listed for sale | $330,000$200/sqft |
Source: MRED as distributed by MLS GRID #12461115 Report a problem | ||
| 9/2/2025 | Listing removed | $330,000$200/sqft |
Source: MRED as distributed by MLS GRID #12446659 Report a problem | ||
| 8/23/2025 | Contingent | $330,000$200/sqft |
Source: MRED as distributed by MLS GRID #12446659 Report a problem | ||
| 8/17/2025 | Listed for sale | $330,000+1.5%$200/sqft |
Source: MRED as distributed by MLS GRID #12446659 Report a problem | ||
| 4/29/2025 | Sold | $325,000+2.2%$197/sqft |
Source: MRED as distributed by MLS GRID #12335156 Report a problem | ||
| 4/28/2025 | Pending sale | $318,000$193/sqft |
Source: MRED as distributed by MLS GRID #12335156 Report a problem | ||
| 4/16/2025 | Contingent | $318,000$193/sqft |
Source: MRED as distributed by MLS GRID #12335156 Report a problem | ||
| 4/9/2025 | Listed for sale | $318,000$193/sqft |
Source: MRED as distributed by MLS GRID #12333781 Report a problem | ||
| 4/9/2025 | Listing removed | $318,000$193/sqft |
Source: MRED as distributed by MLS GRID #12303549 Report a problem | ||
| 4/8/2025 | Pending sale | $318,000$193/sqft |
Source: MRED as distributed by MLS GRID #12303549 Report a problem | ||
| 3/9/2025 | Contingent | $318,000$193/sqft |
Source: MRED as distributed by MLS GRID #12303549 Report a problem | ||
| 3/4/2025 | Listed for sale | $318,000$193/sqft |
Source: MRED as distributed by MLS GRID #12303549 Report a problem | ||
| 3/4/2025 | Listing removed | $318,000$193/sqft |
Source: MRED as distributed by MLS GRID #12258546 Report a problem | ||
| 2/6/2025 | Listed for sale | $318,000+92.7%$193/sqft |
Source: MRED as distributed by MLS GRID #12258546 Report a problem | ||
| 10/30/2015 | Sold | $165,000+43.5%$100/sqft |
Source: Public Record Report a problem | ||
| 9/15/2015 | Sold | $115,000+35.3%$70/sqft |
Source: Public Record Report a problem | ||
| 7/28/2015 | Sold | $85,000-47.5%$52/sqft |
Source: Public Record Report a problem | ||
| 10/4/1999 | Sold | $162,000$98/sqft |
Source: Public Record Report a problem | ||
Get a cash offer in 3 minutes
Find out how much your home could sell for in as little as 3 minutes with a no-obligation cash offer.
Estimated market value
$325,200
