Skip main navigation
Sold
  • $2,259,300

    640 Winnebago Dr, Lake Winnebago, MO 64034

    4beds
    4,616sqft
    Single Family Residence
    Built in 2023
    0.46 Acres Lot
    $2,259,300 Zestimate®
    $489/sqft
    $4,372 Estimated rent

    Home value

    $2,259,300

    $1.88M - $2.78M

    $4,372/mo

    Zestimate® history
    Loading
    Loading...

    Owner options

    List your home for rent

    $4,372/mo

    Rent Zestimate®

    Find your next renter with Zillow Rental Manager. Plus, with online applications, you can quickly screen prospective tenants – for free.

    Learn more

    $4,372/mo

    Rent Zestimate®

    Refinance and save

    $14,886/mo

    Est. payment

    Refinancing to a lower rate could help reduce your monthly payments and save thousands over the life of the loan.

    See today's rates

    $14,886/mo

    Est. payment

    Explore your selling options

    Work with a Zillow partner agent

    Leverage their expertise and Zillow's premium Showcase listings to get your home seen by more buyers.

    Get started

    List with your own agent

    Get your home in front of millions of buyers by listing it on Zillow.

    Learn how to do it

    Sell it yourself

    Take full control of how buyers see your home on Zillow by listing For Sale by Owner (FSBO).

    List your home

    What's special

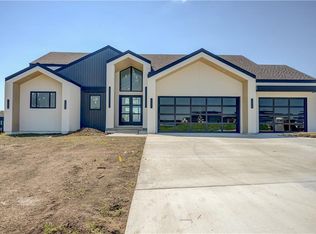
    COMPLETELY CUSTOM Reverse 1.5 Story plan in Lake Winnebago built by Walker Custom Homes! This LAKEFRONT home has the best of both worlds with incredible main channel views, with the calm waters of a cove. The floor plan has two bedrooms on the main level, and two bedrooms in the basement, ALL with AMAZING lake views and their own full bath. Main level includes open concept living/kitchen/dining perfect for entertaining. Don't miss the large prep kitchen and all stainless appliances....Advantium, built-in oven, oversized 48" gas cooktop, MASSIVE built-in fridge/freezer combo, and beverage fridge all included!! Laundry room connected to master closet, and additional laundry hookups in basement. Basement includes media room, wine closet, HUGE workout room with built-in beverage center, lake-day bathroom, and full wet bar with fridge, icemaker, dishwasher, and microwave. Oversized suspended garage includes custom cabinetry with garage sink, and hot/cold water spigot. Bonus garage door off back of house is perfect for all the lake toys! Deck includes hookup for TV, fireplace, composite decking, and finished underside for dry patio below. Too many upgrades to list, but some include high efficiency zoned HVAC, duel hot water tanks with circulator, engineered I-joists, and wired for whole-home/exterior sound system. Perfect private lot....lake out back, green space to the east and across the street!

    This property is not currently displayed as for sale or rent on Zillow. This may be different from what's on other websites or public sources.


    Zillow last checked:

    Listing updated:

    Listed by:

    Brenton Bell 816-258-1619,

    Asher Real Estate LLC,

    James Asher 816-809-8467,

    Asher Real Estate LLC

    Bought with:

    Mindy Methner, 2019034952

    ReeceNichols - Lees Summit

    Source: Heartland MLS as distributed by MLS GRID,MLS#: 2416868MLS Logo

    Facts & features

    Interior

    Bedrooms & bathrooms
    • Bedrooms: 4
    • Bathrooms: 5
    • Full bathrooms: 4
    • 1/2 bathrooms: 1
    Primary bedroom
    • Level: First
    Bedroom 2
    • Level: First
    Bedroom 3
    • Level: Basement
    Bedroom 4
    • Level: Basement
    Primary bathroom
    • Level: First
    Bathroom 2
    • Level: First
    Bathroom 3
    • Level: Basement
    Bathroom 4
    • Level: Basement
    Half bath
    • Level: Basement
    Kitchen
    • Level: First
    Living room
    • Level: First
    Recreation room
    • Level: Basement
    Heating
    • Natural Gas, Zoned
    Cooling
    • Electric, Zoned
    Appliances
    • Included: Dishwasher, Disposal, Freezer, Exhaust Fan, Humidifier, Microwave, Refrigerator, Stainless Steel Appliance(s)
    • Laundry: Main Level, Multiple Locations
    Features
    • Ceiling Fan(s), Custom Cabinets, Kitchen Island, Pantry, Smart Thermostat, Vaulted Ceiling(s), Walk-In Closet(s), Wet Bar
    • Flooring: Carpet, Luxury Vinyl, Wood
    • Windows: Thermal Windows
    • Basement: Basement BR,Finished,Sump Pump,Walk-Out Access
    • Number of fireplaces: 2
    • Fireplace features: Gas, Gas Starter, Insert
    Interior area
    • Total structure area: 4,616
    • Total interior livable area: 4,616 sqft
    • Finished area above ground: 2,340
    • Finished area below ground: 2,276

    Property

    Parking
    • Total spaces: 3
    • Parking features: Attached, Garage Door Opener, Garage Faces Front, Garage Faces Rear
    • Attached garage spaces: 3
    Features
    • Patio & porch: Covered, Patio
    • On waterfront: Yes
    • Waterfront features: Lake Front
    Lot
    • Size: 0.46 Acres
    • Features: Adjoin Greenspace, City Limits
    Details
    • Parcel number: 999999

    Construction

    Type & style
    • Home type: SingleFamily
    • Architectural style: Contemporary
    • Property subtype: Single Family Residence
    Materials
    • Stone Veneer, Stucco & Frame
    • Roof: Composition
    Condition
    • Under Construction
    • New construction: Yes
    • Year built: 2023
    Details
    • Builder name: Walker Custom Homes

    Utilities & green energy

    • Sewer: Public Sewer, Grinder Pump
    • Water: Public

    Community & HOA

    Community
    • Security: Security System
    • Subdivision: Lake Winnebago
    HOA
    • Has HOA: Yes
    • Amenities included: Boat Dock, Clubhouse, Equestrian Facilities, Pickleball Court(s), Play Area, Tennis Court(s), Trail(s)
    • Services included: Curbside Recycle, Trash
    • HOA fee: $1,200 annually
    • HOA name: Lake Winnebago Home Owners Assoc
    Location
    • Region: Lake Winnebago

    Financial & listing details

    • Price per square foot: $489/sqft
    • Date on market: 1/4/2023
    • Listing terms: Cash,Conventional
    • Ownership: Private
    • Road surface type: Paved

    Price history

    DateEventPrice
    7/13/2023Sold--
    Source: Heartland MLS as distributed by MLS GRID #2416868 Report a problem
    6/6/2023Pending sale$1,699,000$368/sqft
    Source: Heartland MLS as distributed by MLS GRID #2416868 Report a problem
    3/8/2023Price change$1,699,000+3%$368/sqft
    Source: Heartland MLS as distributed by MLS GRID #2416868 Report a problem
    1/5/2023Listed for sale$1,650,000+3.1%$357/sqft
    Source: Heartland MLS as distributed by MLS GRID #2416868 Report a problem
    12/28/2022Listing removed--
    Source: Heartland MLS as distributed by MLS GRID #2410793 Report a problem
    11/1/2022Listed for sale$1,600,000$347/sqft
    Source: Heartland MLS as distributed by MLS GRID #2410793 Report a problem

    Public tax history

    Tax history is unavailable.

    Neighborhood: 64034

    Nearby schools

    GreatSchools rating
    Schools provided by the listing agent
    • Elementary: Pleasant Hill
    • Middle: Pleasant Hill
    • High: Pleasant Hill

    Source: Heartland MLS as distributed by MLS GRID. This data may not be complete. We recommend contacting the local school district to confirm school assignments for this home.

    Get a cash offer in 3 minutes
    Find out how much your home could sell for in as little as 3 minutes with a no-obligation cash offer.
    Estimated market value
    $2,259,300
    Get a cash offer in 3 minutes
    Find out how much your home could sell for in as little as 3 minutes with a no-obligation cash offer.
    Estimated market value
    $2,259,300