Welcome to this meticulously maintained colonial home with a legal accessory apartment—an ideal in-law suite. Thoughtfully designed with a fully equipped kitchen, spacious bedroom, full bathroom, slider that leads to deck and private entrance. Main house features stunning hardwood floors throughout. Inviting front-to-back living room with fireplace. The spacious fully applianced kitchen with island has a casual dining area that seamlessly flows into the formal dining room. Master bedroom with walk-in closet & renovated full bathroom. The additional bedrooms offer ample space, and the office provides access to a walk-up attic, providing abundant storage. The fully finished basement adds extra living space, complete with a laundry room, workshop, access to a two-car garage, and has a walkout that leads to a private patio. 3-season sunroom opens to an oversized trex deck, immersed in nature's tranquility. Conveniently located near shopping and Route 93. Brand new septic system!
Sold for $1,020,000
Street View
$1,020,000
640 Woburn St, Wilmington, MA 01887
4beds
3,682sqft
Single Family Residence
Built in 1990
1.92 Acres Lot
$1,142,400 Zestimate®
$277/sqft
$6,826 Estimated rent
Home value
$1,142,400
$1.06M - $1.23M
$6,826/mo
Zestimate® history
Owner options
List your home for rent
$6,826/mo
Rent Zestimate®
Find your next renter with Zillow Rental Manager. Plus, with online applications, you can quickly screen prospective tenants – for free.
$6,826/mo
Rent Zestimate®
Refinance and save
$6,401/mo
Est. payment
Refinancing to a lower rate could help reduce your monthly payments and save thousands over the life of the loan.
$6,401/mo
Est. payment
Explore your selling options
Work with a Zillow partner agent
Leverage their expertise and Zillow's premium Showcase listings to get your home seen by more buyers.
Get startedList with your own agent
Get your home in front of millions of buyers by listing it on Zillow.
Learn how to do itSell it yourself
Take full control of how buyers see your home on Zillow by listing For Sale by Owner (FSBO).
List your homeWhat's special
Casual dining areaMaster bedroomFormal dining roomSpacious fully applianced kitchenFully equipped kitchenExtra living spaceSpacious bedroom
Zillow last checked:
Listing updated:
Listed by:
Paige Cadogan 617-784-5768,
Advisors Living - Tewksbury 978-851-3022
Bought with:
Michael Giannone
The Aland Realty Group LLC
Source: MLS PIN,MLS#: 73162894
Facts & features
Interior
Bedrooms & bathrooms
- Bedrooms: 4
- Bathrooms: 4
- Full bathrooms: 3
- 1/2 bathrooms: 1
Primary bedroom
- Features: Bathroom - 3/4, Bathroom - Double Vanity/Sink, Ceiling Fan(s), Walk-In Closet(s), Flooring - Hardwood
- Level: Second
- Area: 206.08
- Dimensions: 16.1 x 12.8
Bedroom 2
- Features: Ceiling Fan(s), Flooring - Hardwood
- Level: Second
- Area: 159.3
- Dimensions: 13.5 x 11.8
Bedroom 3
- Features: Ceiling Fan(s), Flooring - Hardwood
- Level: Second
- Area: 175.56
- Dimensions: 13.3 x 13.2
Bedroom 4
- Features: Ceiling Fan(s), Flooring - Hardwood
- Level: First
- Area: 292.64
- Dimensions: 12.4 x 23.6
Primary bathroom
- Features: Yes
Bathroom 1
- Features: Bathroom - Half, Flooring - Stone/Ceramic Tile
- Level: First
- Area: 43.61
- Dimensions: 8.9 x 4.9
Bathroom 2
- Features: Bathroom - Full, Bathroom - Double Vanity/Sink, Flooring - Stone/Ceramic Tile, Countertops - Stone/Granite/Solid
- Level: Second
- Area: 64.61
- Dimensions: 9.1 x 7.1
Bathroom 3
- Features: Bathroom - Double Vanity/Sink, Bathroom - With Shower Stall, Flooring - Stone/Ceramic Tile, Countertops - Stone/Granite/Solid
- Level: Second
- Area: 68.25
- Dimensions: 9.1 x 7.5
Dining room
- Features: Ceiling Fan(s), Flooring - Hardwood
- Level: First
- Area: 194.18
- Dimensions: 13.3 x 14.6
Family room
- Features: Ceiling Fan(s), Flooring - Stone/Ceramic Tile
- Level: Basement
- Area: 270
- Dimensions: 13.5 x 20
Kitchen
- Features: Flooring - Hardwood, Countertops - Stone/Granite/Solid, Kitchen Island
- Level: First
- Area: 324
- Dimensions: 13.5 x 24
Living room
- Features: Ceiling Fan(s), Flooring - Hardwood, Window(s) - Bay/Bow/Box
- Level: First
- Area: 345.6
- Dimensions: 27 x 12.8
Office
- Features: Ceiling Fan(s), Flooring - Hardwood
- Level: Second
- Area: 113.68
- Dimensions: 9.8 x 11.6
Heating
- Natural Gas
Cooling
- Central Air, Window Unit(s)
Appliances
- Included: Water Heater, Range, Dishwasher, Microwave, Refrigerator, Washer, Dryer
- Laundry: In Basement, Electric Dryer Hookup, Washer Hookup
Features
- Ceiling Fan(s), Countertops - Stone/Granite/Solid, Living/Dining Rm Combo, Kitchen, Sun Room, Office, Bonus Room
- Flooring: Tile, Laminate, Hardwood, Flooring - Wall to Wall Carpet, Flooring - Hardwood, Flooring - Stone/Ceramic Tile
- Doors: Insulated Doors, Storm Door(s)
- Windows: Insulated Windows
- Basement: Full,Finished,Walk-Out Access,Garage Access
- Number of fireplaces: 1
- Fireplace features: Living Room
Interior area
- Total structure area: 3,682
- Total interior livable area: 3,682 sqft
Property
Parking
- Total spaces: 10
- Parking features: Under, Paved Drive, Off Street
- Attached garage spaces: 2
- Uncovered spaces: 8
Accessibility
- Accessibility features: No
Features
- Patio & porch: Deck, Patio
- Exterior features: Balcony / Deck, Deck, Patio, Rain Gutters
Lot
- Size: 1.92 Acres
- Features: Wooded, Easements
Details
- Parcel number: M:0058 L:0000 P:0323,887336
- Zoning: Res
Construction
Type & style
- Home type: SingleFamily
- Architectural style: Colonial
- Property subtype: Single Family Residence
Materials
- Frame
- Foundation: Concrete Perimeter
- Roof: Shingle
Condition
- Year built: 1990
Utilities & green energy
- Electric: Circuit Breakers, 200+ Amp Service
- Sewer: Private Sewer
- Water: Public
- Utilities for property: for Electric Range, for Electric Dryer, Washer Hookup
Community & HOA
Community
- Features: Shopping, Conservation Area, Highway Access
- Security: Security System
HOA
- Has HOA: No
Location
- Region: Wilmington
Financial & listing details
- Price per square foot: $277/sqft
- Tax assessed value: $830,600
- Annual tax amount: $9,917
- Date on market: 1/25/2026
Price history
| Date | Event | Price |
|---|---|---|
| 12/1/2023 | Sold | $1,020,000+4.2%$277/sqft |
Source: MLS PIN #73162894 Report a problem | ||
| 9/23/2023 | Listed for sale | $979,000$266/sqft |
Source: MLS PIN #73162894 Report a problem | ||
| 8/6/2023 | Listing removed | $979,000$266/sqft |
Source: MLS PIN #73123860 Report a problem | ||
| 7/26/2023 | Listed for sale | $979,000$266/sqft |
Source: MLS PIN #73123860 Report a problem | ||
| 6/21/2023 | Contingent | $979,000$266/sqft |
Source: MLS PIN #73123860 Report a problem | ||
| 6/13/2023 | Listed for sale | $979,000+269.4%$266/sqft |
Source: MLS PIN #73123860 Report a problem | ||
| 1/17/1992 | Sold | $265,000+82.8%$72/sqft |
Source: Public Record Report a problem | ||
| 6/20/1991 | Sold | $145,000$39/sqft |
Source: Public Record Report a problem | ||
Public tax history
| Year | Property taxes | Tax assessment |
|---|---|---|
| 2025 | $11,808 +3% | $1,031,300 +2.8% |
| 2024 | $11,465 +15.6% | $1,003,100 +20.8% |
| 2023 | $9,917 +5.5% | $830,600 +15.2% |
| 2022 | $9,396 -1.2% | $721,100 +4.9% |
| 2021 | $9,514 +3.4% | $687,400 +1.4% |
| 2020 | $9,202 +3.9% | $677,600 +5.2% |
| 2019 | $8,859 +1.3% | $644,300 +6.1% |
| 2018 | $8,748 +1.2% | $607,100 +1.5% |
| 2017 | $8,641 +7.6% | $598,000 +8.9% |
| 2016 | $8,033 +3.3% | $549,100 +1.5% |
| 2015 | $7,777 +5.8% | $541,200 +4.8% |
| 2014 | $7,351 +6.4% | $516,200 +1.7% |
| 2013 | $6,906 +21.5% | $507,400 +8.4% |
| 2012 | $5,682 +5.4% | $468,000 +3.2% |
| 2011 | $5,390 +3% | $453,700 |
| 2010 | $5,231 -2.9% | $453,700 -10.8% |
| 2009 | $5,390 +0.2% | $508,500 -3.9% |
| 2008 | $5,379 +5.4% | $529,400 |
| 2007 | $5,103 -3.3% | $529,400 -2.6% |
| 2006 | $5,277 +10.6% | $543,500 +11.3% |
| 2005 | $4,770 +7% | $488,200 +5.7% |
| 2004 | $4,458 +5.1% | $462,000 +46.1% |
| 2003 | $4,242 +3.8% | $316,300 -5.9% |
| 2001 | $4,086 -0.1% | $336,000 +18% |
| 2000 | $4,090 | $284,800 |
Find assessor info on the county website
Neighborhood: 01887
Nearby homes
- $832,5003 bd3 ba3.7k sqft642 Woburn St, Wilmington, MA 01887Sold
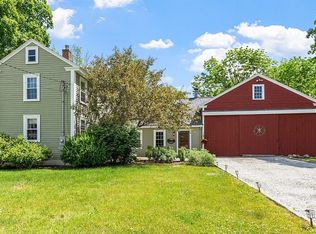
- $700,0003 bd2 ba1.6k sqft630 Woburn St, Wilmington, MA 01887Sold
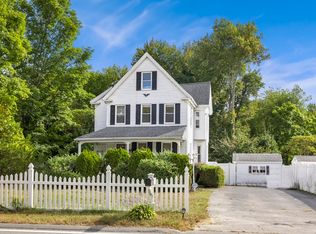
- $697,9003 bd2 ba1.5k sqft624 Woburn St, Wilmington, MA 01887Off Market
- $1,092,6004 bd4 ba3.2k sqft5 Crystal Rd, Wilmington, MA 01887Off Market
- $949,5004 bd3 ba2.2k sqft644 Woburn St, Wilmington, MA 01887Off Market
- $1,165,3004 bd2 ba2.7k sqft9 Crystal Rd, Wilmington, MA 01887Off Market
- $1,017,9005 bd3 ba2k sqft15 Crystal Rd, Wilmington, MA 01887Off Market
- $710,9004 bd1 ba6k sqft639 Woburn St, Wilmington, MA 01887Off Market
Nearby schools
GreatSchools rating
- 7/10Woburn Street Elementary SchoolGrades: 1-3Distance: 1.8 mi
- 7/10Wilmington Middle SchoolGrades: PK-K,6-8Distance: 2 mi
- 7/10Wilmington High SchoolGrades: 9-12Distance: 1.2 mi
Get a cash offer in 3 minutes
Find out how much your home could sell for in as little as 3 minutes with a no-obligation cash offer.
Estimated market value
$1,142,400
Get a cash offer in 3 minutes
Find out how much your home could sell for in as little as 3 minutes with a no-obligation cash offer.
Estimated market value
$1,142,400
- Massachusetts
- Middlesex County
- Wilmington
- 01887
- 640 Woburn St
Nearby cities
Nearby zip codes
Other Wilmington Topics
