Located in a peaceful, convenient spot, this well-kept home offers a great mix of comfort, space, and natural beauty. The backyard backs up to the creek, giving you a quiet setting to enjoy the outdoors. Whether you're spending time by the firepit, sitting in the screened gazebo, or relaxing on the deck, there’s plenty of space to unwind and enjoy the view. A small pond with a fountain and thoughtful landscaping add to the charm. Inside, the kitchen features cherry-stained cabinets, granite counters, a breakfast bar, side buffet, and a bar area—ideal for both everyday living and hosting. The heated tile floor and pantry with pull-out shelves are nice touches that add function and comfort. The kitchen opens to the family room, which includes a wood-burning fireplace, built-in shelving, and space for gatherings. A sunken living room with beam ceilings and columns flows into a dining area with crown molding and a peaceful view. The screened porch with a ceiling fan gives you a cozy spot to enjoy the outdoors, even on warm days. The primary bedroom has access to the deck, a walk-in closet, and a large tiled shower. You'll also find a main-floor half bath, laundry room with cabinets and a sink, and plenty of storage throughout the home. The finished walkout lower level includes a rec room, wet bar, full bathroom, and additional storage space. Other features include Anderson double-pane windows, six-panel doors, and a side-entry garage with built-in closets. This home is easy to enjoy, inside and out, and is close to everything you need. New AC 2025
Sold for $450,000
$450,000
640 Woodbourne Trl, Dayton, OH 45459
4beds
2,790sqft
Single Family Residence
Built in 1973
0.69 Acres Lot
$490,500 Zestimate®
$161/sqft
$3,103 Estimated rent
Home value
$490,500
$456,000 - $530,000
$3,103/mo
Zestimate® history
Owner options
List your home for rent
$3,103/mo
Rent Zestimate®
Find your next renter with Zillow Rental Manager. Plus, with online applications, you can quickly screen prospective tenants – for free.
$3,103/mo
Rent Zestimate®
Refinance and save
$3,114/mo
Est. payment
Refinancing to a lower rate could help reduce your monthly payments and save thousands over the life of the loan.
$3,114/mo
Est. payment
Explore your selling options
Work with a Zillow partner agent
Leverage their expertise and Zillow's premium Showcase listings to get your home seen by more buyers.
Get startedList with your own agent
Get your home in front of millions of buyers by listing it on Zillow.
Learn how to do itSell it yourself
Take full control of how buyers see your home on Zillow by listing For Sale by Owner (FSBO).
List your homeWhat's special
Main-floor half bathFinished walkout lower levelRec roomGranite countersBar areaWet barBreakfast bar
Zillow last checked:
Listing updated:
Listed by:
Amanda Pryzmenski (937)426-0800,
Irongate Inc.
Bought with:
Ariella Brown, 2021000558
BHHS Professional Realty
Source: DABR MLS,MLS#: 938963 Originating MLS: Dayton Area Board of REALTORS
Originating MLS: Dayton Area Board of REALTORSFacts & features
Interior
Bedrooms & bathrooms
- Bedrooms: 4
- Bathrooms: 4
- Full bathrooms: 3
- 1/2 bathrooms: 1
- Main level bathrooms: 1
Primary bedroom
- Level: Second
- Dimensions: 17 x 11
Bedroom
- Level: Second
- Dimensions: 13 x 11
Bedroom
- Level: Second
- Dimensions: 12 x 11
Bedroom
- Level: Second
- Dimensions: 10 x 10
Dining room
- Level: Main
- Dimensions: 14 x 11
Entry foyer
- Level: Main
- Dimensions: 18 x 16
Family room
- Level: Main
- Dimensions: 17 x 16
Kitchen
- Level: Main
- Dimensions: 19 x 10
Living room
- Level: Main
- Dimensions: 18 x 14
Other
- Level: Basement
- Dimensions: 10 x 10
Recreation
- Level: Basement
- Dimensions: 32 x 25
Screened porch
- Level: Main
- Dimensions: 21 x 12
Utility room
- Level: Main
- Dimensions: 8 x 8
Heating
- Electric, Radiant
Cooling
- Central Air
Appliances
- Included: Dishwasher, Disposal, Microwave, Range, Electric Water Heater
Features
- Ceiling Fan(s)
- Windows: Double Pane Windows
- Basement: Full,Walk-Out Access
- Has fireplace: Yes
- Fireplace features: Insert, Other
Interior area
- Total structure area: 2,790
- Total interior livable area: 2,790 sqft
Property
Parking
- Total spaces: 3
- Parking features: Attached, Garage, Garage Door Opener, Storage
- Attached garage spaces: 3
Features
- Levels: Three Or More,Multi/Split
- Patio & porch: Patio, Porch
- Exterior features: Fence, Porch, Patio, Storage
Lot
- Size: 0.69 Acres
- Dimensions: 148 x 228 x 148 x 198
Details
- Additional structures: Shed(s)
- Parcel number: O67216170009
- Zoning: Residential
- Zoning description: Residential
Construction
Type & style
- Home type: SingleFamily
- Property subtype: Single Family Residence
Materials
- Frame, Shingle Siding
Condition
- Year built: 1973
Utilities & green energy
- Water: Public
- Utilities for property: Sewer Available, Water Available
Community & HOA
Community
- Security: Smoke Detector(s)
- Subdivision: Woodbourne Sec 18
HOA
- Has HOA: No
Location
- Region: Dayton
Financial & listing details
- Price per square foot: $161/sqft
- Tax assessed value: $394,820
- Annual tax amount: $9,251
- Date on market: 7/14/2025
- Listing terms: Conventional,FHA,VA Loan
Price history
| Date | Event | Price |
|---|---|---|
| 8/25/2025 | Sold | $450,000$161/sqft |
Source:  DABR MLS #938963 Report a problem DABR MLS #938963 Report a problem | ||
| 8/11/2025 | Listed for sale | $450,000$161/sqft |
Source: DABR MLS #938963 Report a problem | ||
| 7/25/2025 | Pending sale | $450,000$161/sqft |
Source: DABR MLS #938963 Report a problem | ||
| 7/25/2025 | Contingent | $450,000$161/sqft |
Source: DABR MLS #938963 Report a problem | ||
| 7/14/2025 | Listed for sale | $450,000+25.3%$161/sqft |
Source: DABR MLS #938963 Report a problem | ||
| 8/5/2020 | Sold | $359,000+3.3%$129/sqft |
Source: Public Record Report a problem | ||
| 6/10/2020 | Pending sale | $347,500$125/sqft |
Source: Coldwell Banker Heritage #817692 Report a problem | ||
| 6/8/2020 | Listed for sale | $347,500+61.6%$125/sqft |
Source: Coldwell Banker Heritage #817692 Report a problem | ||
| 4/21/2011 | Sold | $215,000-14%$77/sqft |
Source: Public Record Report a problem | ||
| 3/19/2011 | Listed for sale | $250,000$90/sqft |
Source: Irongate Inc., Realtors #448995 Report a problem | ||
Public tax history
| Year | Property taxes | Tax assessment |
|---|---|---|
| 2025 | $9,251 -0.2% | $138,180 |
| 2024 | $9,267 +8.8% | $138,180 |
| 2023 | $8,515 +10% | $138,180 +39% |
| 2022 | $7,744 -0.3% | $99,410 |
| 2021 | $7,765 +0.1% | $99,410 |
| 2020 | $7,754 -4.5% | $99,410 +6.8% |
| 2019 | $8,118 +12% | $93,040 |
| 2018 | $7,250 +1.1% | $93,040 |
| 2017 | $7,173 +12.4% | $93,040 +19.3% |
| 2016 | $6,379 -0.2% | $78,000 |
| 2015 | $6,391 +1.8% | $78,000 |
| 2014 | $6,276 | $78,000 |
Find assessor info on the county website
Neighborhood: 45459
Nearby homes
- $440,0005 bd5 ba3.8k sqft648 Woodbourne Trl, Dayton, OH 45459Sold
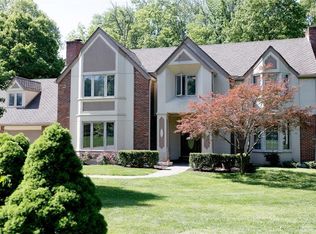
- $500,8004 bd3 ba2.5k sqft634 Woodbourne Trl, Dayton, OH 45459Off Market
- $492,3004 bd2 ba3k sqft479 Greensboro Dr, Dayton, OH 45459Off Market
- $419,7004 bd3 ba2.6k sqft639 Woodbourne Trl, Dayton, OH 45459Off Market
- $493,0004 bd4 ba3k sqft649 Woodbourne Trl, Dayton, OH 45459Off Market
- $364,7005 bd3 ba3k sqft467 Greensboro Dr, Dayton, OH 45459Off Market
- $511,5004 bd3 ba3.2k sqft658 Woodbourne Trl, Dayton, OH 45459Off Market
- $453,6003 bd3 ba2.5k sqft629 Woodbourne Trl, Dayton, OH 45459Off Market
Nearby schools
GreatSchools rating
- 8/10Dr John Hole Elementary SchoolGrades: 2-5Distance: 0.5 mi
- 8/10Hadley E Watts Middle SchoolGrades: 6-8Distance: 1.1 mi
- 8/10Centerville High SchoolGrades: 9-12Distance: 2.5 mi
Schools provided by the listing agent
- District: Centerville
Source: DABR MLS. This data may not be complete. We recommend contacting the local school district to confirm school assignments for this home.
Get a cash offer in 3 minutes
Find out how much your home could sell for in as little as 3 minutes with a no-obligation cash offer.
Estimated market value
$490,500
Get a cash offer in 3 minutes
Find out how much your home could sell for in as little as 3 minutes with a no-obligation cash offer.
Estimated market value
$490,500
- Ohio
- Montgomery County
- Dayton
- 45459
- 640 Woodbourne Trl
Nearby cities
Nearby neighborhoods
Nearby zip codes
Other Dayton Topics
