Skip main navigation
Off market
  • $2,117,800

    6400 28th St N, Arlington, VA 22207

    5beds
    5,102sqft
    SingleFamily
    Built in 2018
    6,969 Square Feet Lot
    $2,117,800 Zestimate®
    $415/sqft
    $7,790 Estimated rent

    Home value

    $2,117,800

    $1.99M - $2.24M

    $7,790/mo

    Zestimate® history
    Loading
    Loading...

    Owner options

    List your home for rent

    $7,790/mo

    Rent Zestimate®

    Find your next renter with Zillow Rental Manager. Plus, with online applications, you can quickly screen prospective tenants – for free.

    Learn more

    $7,790/mo

    Rent Zestimate®

    Refinance and save

    $10,665/mo

    Est. payment

    Refinancing to a lower rate could help reduce your monthly payments and save thousands over the life of the loan.

    See today's rates

    $10,665/mo

    Est. payment

    Explore your selling options

    Work with a Zillow partner agent

    Leverage their expertise and Zillow's premium Showcase listings to get your home seen by more buyers.

    Get started

    List with your own agent

    Get your home in front of millions of buyers by listing it on Zillow.

    Learn how to do it

    Sell it yourself

    Take full control of how buyers see your home on Zillow by listing For Sale by Owner (FSBO).

    List your home

    What's special

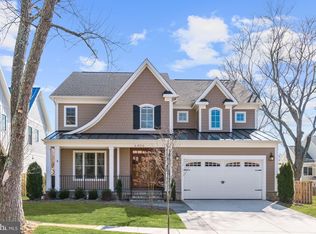
    ***MULTIPLE OFFERS RECEIVED***DUE TO COVID-19, PLEASE WEAR A MASK & TAKE OFF SHOES OR WEAR BOOTIES. PLEASE DO NOT TOUCH ANYTHING & TURN ALL THE LIGHTS ON/OFF WITH GLOVES. IF YOU HAVE A FEVER, PLEASE REFRAIN FROM COMING*** Welcome to the modernist farmhouse North Arlington has to offer. Built in 2018, this beautiful home boasts nearly 5,000 sqft of modern luxury and open concept living. Thoughtful detailed features include tray ceilings, recessed lighting, crown molding, built-ins, gleaming hardwood flooring throughout the main and upper levels and much more! The spectacular gourmet kitchen is a chef's dream come true with a high end island, stunning cabinetry, updated countertops and appliances and a breakfast room to enjoy. In the living room, you will find a cozy wood burning fireplace. Upstairs, the spacious master bedroom has a seating area, sumptuous spa bath and dual walk-in closets. Three more bedrooms, each with it's own spacious walk-in closet and two additional baths complete this level. The lower level offers a huge rec room, the 5th bedroom and 4th full bath. Large fenced yard with sun deck - perfect for entertaining. 2 car garage. Yorktown high school pyramid. This close-in commuter haven is walkable to W&OD trails, Williamsburg Center shops, dining, and to the large Tuckahoe Park and Playground with tennis courts and acres of woodlands for nature walks and picnics. Conveniently located 1 mile to East Falls Church Metro, Rte. 66, Pentagon, DC and the new Amazon HQ2. ***Be sure to check out the Video and Matterport in the Virtual Tours section.***

    This property is off market, which means it's not currently listed for sale or rent on Zillow. This may be different from what's available on other websites or public sources.
    Facts & features

    Interior

    Bedrooms & bathrooms
    • Bedrooms: 5
    • Bathrooms: 5
    • Full bathrooms: 4
    • 1/2 bathrooms: 1
    Heating
    • Forced air, Gas
    Cooling
    • Central
    Appliances
    • Included: Dishwasher, Dryer, Garbage disposal, Microwave
    Features
    • Kitchen Island, Recessed Lighting, Walk-In Closet(s), Built-Ins, Dining Area, Eat-in Kitchen, Crown Molding, Carpet, Wood Floors, Breakfast Area, Upgraded Countertops, Kitchen - Gourmet, Wine Storage, Primary Bath(s)
    • Flooring: Hardwood
    • Has fireplace: Yes
    Interior area
    • Total interior livable area: 5,102 sqft
    • Finished area below ground: 1470

    Property

    Parking
    • Total spaces: 2
    • Parking features: Garage - Attached
    Features
    • Exterior features: Other, Stone
    Lot
    • Size: 6,969 sqft
    Details
    • Parcel number: 01033007
    • Special conditions: Standard

    Construction

    Type & style
    • Home type: SingleFamily
    • Architectural style: Farmhouse/National Folk
    Materials
    • Roof: Composition
    Condition
    • Year built: 2018

    Community & neighborhood

    Location
    • Region: Arlington

    Other

    Other facts
    • Heating: Forced Air
    • Appliances: Dishwasher, Refrigerator, Disposal, Built-in Microwave, Dryer, Washer, Oven - Wall, Stove
    • FireplaceYN: true
    • GarageYN: true
    • AttachedGarageYN: true
    • HeatingYN: true
    • CoolingYN: true
    • StructureType: Detached
    • StoriesTotal: 3
    • InteriorFeatures: Kitchen Island, Recessed Lighting, Walk-In Closet(s), Built-Ins, Dining Area, Eat-in Kitchen, Crown Molding, Carpet, Wood Floors, Breakfast Area, Upgraded Countertops, Kitchen - Gourmet, Wine Storage, Primary Bath(s)
    • SpecialListingConditions: Standard
    • ConstructionMaterials: HardiPlank Type
    • CoveredSpaces: 2
    • Cooling: Central Air
    • ParkingFeatures: Attached Garage, Garage Door Opener, Garage Faces Front
    • BelowGradeFinishedArea: 1470
    • ArchitecturalStyle: Farmhouse/National Folk
    • MlsStatus: ACTIVE UNDER CONTRACT
    • TaxAnnualAmount: 15733.0

    Price history

    DateEventPrice
    1/22/2021Sold$1,675,000+1.6%$328/sqft
    Source: Public Record Report a problem
    1/12/2021Pending sale$1,649,000$323/sqft
    Source: Keller Williams #VAAR173732 Report a problem
    12/23/2020Contingent$1,649,000$323/sqft
    Source: Keller Williams via MLS #VAAR173732 Report a problem
    12/21/2020Pending sale$1,649,000$323/sqft
    Source: Keller Williams Realty #VAAR173732 Report a problem
    12/17/2020Listed for sale$1,649,000+5.2%$323/sqft
    Source: Keller Williams Realty #VAAR173732 Report a problem
    2/1/2019Sold$1,568,000-1.9%$307/sqft
    Source: Public Record Report a problem
    1/13/2019Pending sale$1,599,000$313/sqft
    Source: The Wiley Companies, Inc. #1001314198 Report a problem
    11/5/2018Price change$1,599,000-3%$313/sqft
    Source: The Wiley Companies, Inc. #1001314198 Report a problem
    9/19/2018Price change$1,649,000-1.8%$323/sqft
    Source: The Wiley Companies, Inc. #1001314198 Report a problem
    6/7/2018Price change$1,679,000-1.2%$329/sqft
    Source: The Wiley Companies, Inc. #1001314198 Report a problem
    5/15/2018Listed for sale$1,699,999+153.7%$333/sqft
    Source: The Wiley Companies, Inc. #1001314198 Report a problem
    9/26/2016Sold$670,000+211.6%$131/sqft
    Source: Public Record Report a problem
    12/30/1998Sold$215,000$42/sqft
    Source: Public Record Report a problem

    Public tax history

    YearProperty taxesTax assessment
    2025$19,454 +1.3%$1,883,300 +1.3%
    2024$19,196 +5.7%$1,858,300 +5.4%
    2023$18,166 +6%$1,763,700 +6%
    2022$17,134 +6.6%$1,663,500 +6.6%
    2021$16,078 +2.2%$1,561,000 +1.8%
    2020$15,734 -3.5%$1,533,500 -3.5%
    2019$16,310 +133.8%$1,589,700 +129.2%
    2018$6,978 -1.9%$693,600 -1.9%
    2017$7,115 +14.9%$707,300 +13.2%
    2016$6,194 -2.9%$625,000 -2.4%
    2015$6,378 +6.8%$640,400 +6.8%
    2014$5,971 +3.9%$599,500 +5%
    2013$5,745 +3.9%$571,100
    2012$5,529 +3.6%--
    2011$5,339 --
    2009-- --
    2008-- --
    2007-- --
    2006-- --
    2005-- --
    2004-- --
    2003-- --
    2002-- --
    2001-- $225,900

    Find assessor info on the county website

    Neighborhood: Williamsburg

    Nearby schools

    GreatSchools rating
    Schools provided by the listing agent
    • Elementary: TUCKAHOE
    • Middle: WILLIAMSBURG
    • High: YORKTOWN
    • District: ARLINGTON COUNTY PUBLIC SCHOOLS

    Source: The MLS. This data may not be complete. We recommend contacting the local school district to confirm school assignments for this home.

    Get a cash offer in 3 minutes
    Find out how much your home could sell for in as little as 3 minutes with a no-obligation cash offer.
    Estimated market value
    $2,117,800
    Get a cash offer in 3 minutes
    Find out how much your home could sell for in as little as 3 minutes with a no-obligation cash offer.
    Estimated market value
    $2,117,800