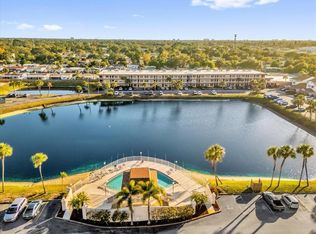
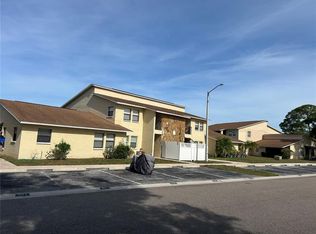
Welcome home to your Florida lifestyle in the highly desirable Willow Lakes 55+ community—one of the most sought-after communities in the area, ideally located just minutes from our beautiful Gulf beaches, vibrant downtown St. Petersburg, scenic parks, restaurants, and premier shopping destinations and malls. This rarely available, top-floor, very private corner unit offers some of the best views in the entire community, overlooking a peaceful pond while delivering exceptional privacy, abundant natural light, and an elevated sense of space. Offering 1,405 square feet, this beautifully maintained residence features 2 bedrooms, 2 full bathrooms, and a versatile bonus room that can function as a home office, hobby space, reading retreat, or guest area—one of the largest floor plans in Willow Lakes, providing the comfort and functionality often associated with a single-family home, without the maintenance. The thoughtful layout is ideal for both everyday living and entertaining, with a spacious living room, generous dining area, and bonus room. As a corner unit, additional windows enhance natural light and showcase tranquil views from multiple vantage points. The kitchen blends style and practicality with solid wood cabinetry, granite countertops, and a convenient pantry/storage area. Durable ceramic tile and waterproof laminate flooring run throughout the home for easy maintenance and long-term durability. The spacious primary suite includes ample closet space and a private en-suite bath. The guest bathroom also features an upgraded front-load washer and dryer for added convenience. The home is being offered with select furnishings included, truly making it move-in ready. Additional highlights include abundant storage throughout and an assigned parking space, with additional guest parking available. Residents of Willow Lakes enjoy a resort-style 55+ lifestyle with amenities including a sparkling swimming pool, sun deck, clubhouse, fitness center, community kitchen, and inviting social spaces designed for both relaxation and connection. The HOA provides exceptional value, covering internet, cable, water, sewer, building insurance, pest control, and exterior maintenance, simplifying ownership and reducing monthly expenses. Peace of mind comes with a brand-new roof installed in 2024. Whether you're a seasonal or full-time resident, this home offers the ideal Florida lifestyle in every season. This pet-friendly building allows one dog and one cat (20-pound limit each), making it easy to enjoy the Florida lifestyle with your companions. With views, space, and move-in-ready convenience, this top-floor corner private unit is a rare and exceptional opportunity. Don’t miss your chance to own this beautiful condo—schedule your private showing today before this gem is gone!
For sale
Price cut: $10K (7/14)
$164,000
6400 46th Ave N APT 301, Kenneth City, FL 33709
2beds
1,405sqft
Condominium
Built in 1978
-- sqft lot
$159,500 Zestimate®
$117/sqft
$867/mo HOA
What's special
Community kitchenGranite countertopsExceptional privacyAbundant natural lightSun deckVersatile bonus roomAdditional guest parking available
- 42 days |
- 116 |
- 2 |
Zillow last checked:
Listing updated:
Listed by:
Melissa Vivenzio 813-531-1460,
CENTURY 21 RE CHAMPIONS 727-398-2774
Source: Stellar MLS,MLS#: TB8516062 Originating MLS: Suncoast Tampa
Originating MLS: Suncoast Tampa
Facts & features
Interior
Bedrooms & bathrooms
- Bedrooms: 2
- Bathrooms: 2
- Full bathrooms: 2
Rooms
- Room types: Bonus Room, Den/Library/Office, Utility Room
Primary bedroom
- Features: Ceiling Fan(s), Built-in Closet
- Level: First
- Area: 288 Square Feet
- Dimensions: 16x18
Dining room
- Level: First
- Area: 224 Square Feet
- Dimensions: 14x16
Kitchen
- Level: First
- Area: 144 Square Feet
- Dimensions: 12x12
Living room
- Features: Ceiling Fan(s)
- Level: First
- Area: 308 Square Feet
- Dimensions: 14x22
Heating
- Central
Cooling
- Central Air
Appliances
- Included: Dishwasher, Disposal, Dryer, Electric Water Heater, Microwave, Range, Refrigerator, Washer
- Laundry: Inside
Features
- Ceiling Fan(s), Kitchen/Family Room Combo, Living Room/Dining Room Combo, Open Floorplan, Solid Wood Cabinets, Stone Counters
- Flooring: Ceramic Tile, Laminate, Tile
- Windows: Window Treatments
- Has fireplace: No
- Common walls with other units/homes: Corner Unit
Interior area
- Total structure area: 1,405
- Total interior livable area: 1,405 sqft
Video & virtual tour
Property
Parking
- Parking features: Assigned, Guest
Features
- Levels: Three Or More
- Stories: 3
- Exterior features: Private Mailbox
- Has view: Yes
- View description: Pond
- Has water view: Yes
- Water view: Pond
- Waterfront features: Pond, Pond Access
Details
- Parcel number: 053116980900053010
- Special conditions: None
Construction
Type & style
- Home type: Condo
- Property subtype: Condominium
Materials
- Block
- Foundation: Slab
- Roof: Built-Up,Membrane
Condition
- New construction: No
- Year built: 1978
Utilities & green energy
- Sewer: Public Sewer
- Water: Public
- Utilities for property: Cable Connected, Sewer Connected, Water Connected
Community & HOA
Community
- Features: Buyer Approval Required, Community Mailbox, Pool, Sidewalks
- Pet fee: $0 monthly
- Senior community: Yes
- Subdivision: WILLOW LAKE BLDG 5 CONDO
HOA
- Has HOA: No
- Amenities included: Pool
- Services included: Cable TV, Pool Maintenance, Sewer, Trash, Water
- HOA fee: $867 monthly
- HOA name: Sentry Management -jbrowne@sentrymgmt.com
- HOA phone: 727-799-8982
Location
- Region: Kenneth City
Financial & listing details
- Price per square foot: $117/sqft
- Tax assessed value: $184,537
- Annual tax amount: $3,084
- Date on market: 6/8/2026
- Cumulative days on market: 43 days
- Listing terms: Cash,Conventional
- Ownership: Condominium
- Total actual rent: 0
- Road surface type: Asphalt
Estimated market value
$159,500
$152,000 - $167,000
$2,151/mo
Price history
| Date | Event | Price |
|---|---|---|
| 7/14/2026 | Price change | $164,000-5.7%$117/sqft |
Source:  Stellar MLS #TB8516062 Report a problem Stellar MLS #TB8516062 Report a problem | ||
| 6/29/2026 | Price change | $174,000-5.4%$124/sqft |
Source: Stellar MLS #TB8516062 Report a problem | ||
| 6/8/2026 | Listed for sale | $184,000-14.4%$131/sqft |
Source: Stellar MLS #TB8516062 Report a problem | ||
| 4/12/2023 | Sold | $215,000$153/sqft |
Source: Public Record Report a problem | ||
| 3/5/2023 | Pending sale | $215,000$153/sqft |
Source: Stellar MLS #S5080993 Report a problem | ||
| 2/18/2023 | Listed for sale | $215,000+152.9%$153/sqft |
Source: Stellar MLS #S5080993 Report a problem | ||
| 2/2/2007 | Sold | $85,000$60/sqft |
Source: Public Record Report a problem | ||
Public tax history
| Year | Property taxes | Tax assessment |
|---|---|---|
| 2024 | $3,445 +72.4% | $184,537 +137% |
| 2023 | $1,999 +25.3% | $77,852 +10% |
| 2022 | $1,595 +12.9% | $70,775 +10% |
| 2021 | $1,413 +8.3% | $64,341 +10% |
| 2020 | $1,304 +2% | $58,492 +10% |
| 2019 | $1,279 | $53,175 +10% |
| 2018 | $1,279 +32.5% | $48,341 +9.2% |
| 2017 | $965 +20.8% | $44,254 +8.4% |
| 2016 | $799 -15.4% | $40,807 -13.4% |
| 2015 | $944 +13.2% | $47,110 +13.7% |
| 2014 | $834 -23.6% | $41,434 -22.7% |
| 2013 | $1,092 +2.1% | $53,596 +2% |
| 2012 | $1,069 | $52,545 -10.4% |
| 2011 | -- | $58,669 -1.7% |
| 2010 | -- | $59,696 -13.6% |
| 2009 | -- | $69,125 -20.9% |
| 2008 | $1,666 | $87,400 -22% |
| 2007 | -- | $112,000 +58.4% |
| 2005 | -- | $70,700 +21.3% |
| 2004 | $346 +4.3% | $58,300 +16.4% |
| 2003 | $331 +8.9% | $50,100 +11.1% |
| 2002 | $304 | $45,100 +3.2% |
| 2001 | $304 +8.6% | $43,700 +13.2% |
| 2000 | $280 | $38,600 |
Find assessor info on the county website
Monthly payment
Est. payment
Payment breakdown
Explore the cost of this home by adjusting the details. Changes won't be saved.Climate risks
Neighborhood: 33709
Nearby schools
GreatSchools rating
- 5/10Westgate Elementary SchoolGrades: PK-5Distance: 0.9 mi
- 7/10Tyrone Middle SchoolGrades: 6-8Distance: 1.3 mi
- 3/10Dixie M. Hollins High SchoolGrades: 9-12Distance: 0.3 mi
- $125,0002 bd2 ba1.3k sqft6400 46th Ave N APT 102, Kenneth City, FL 33709Sold
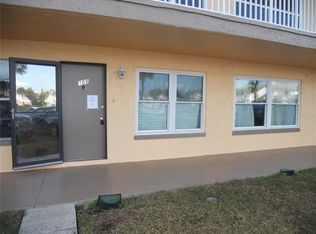
- $79,9002 bd2 ba1.3k sqft6400 46th Ave N APT 105, Kenneth City, FL 33709Sold
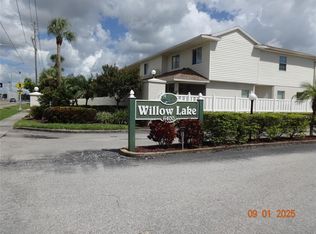
- $69,5001 bd1 ba870 sqft6400 46th Ave N APT 114, Kenneth City, FL 33709Sold
- $82,5001 bd1 ba870 sqft6400 46th Ave N APT 121, Kenneth City, FL 33709Sold

- $125,0002 bd2 ba1.1k sqft6400 46th Ave N APT 203, Kenneth City, FL 33709Sold
- $74,0001 bd1 ba870 sqft6400 46th Ave N APT 214, Kenneth City, FL 33709For Sale
- $159,9002 bd2 ba1.3k sqft6400 46th Ave N APT 305, Kenneth City, FL 33709For Sale
- $157,0002 bd2 ba1.1k sqft6400 46th Ave N APT 306, Kenneth City, FL 33709Sold
A local agent can set up tours, give advice and negotiate with sellers.
Similar homes
- $200,0002 bd2 ba1.1k sqft6070 80th St N Unit 105, Saint Petersburg, FL 33709For Sale
 MLS ID #A4683361, Todd Deose, REALTY ONE GROUP MVP. Stellar MLS
 - $150,0002 bd2 ba935 sqft6301 58th St N APT 505, Pinellas Park, FL 33781For Sale
 MLS ID #TB8508510, Tom Byrnes, EXP REALTY LLC. Stellar MLS
 - $150,0002 bd2 ba935 sqft6301 58th St N APT 705, Pinellas Park, FL 33781For Sale
 MLS ID #TB8508528, Tom Byrnes, EXP REALTY LLC. Stellar MLS
 - $150,0002 bd2 ba935 sqft6301 58th St N APT 506, Pinellas Park, FL 33781For Sale
 MLS ID #TB8508516, Tom Byrnes, EXP REALTY LLC. Stellar MLS
 - $164,9003 bd2 ba1.1k sqft7701 Starkey Rd APT 316, Seminole, FL 33777For SaleMLS ID #TB8525566, Deborah Sundell, CENTURY 21 RE CHAMPIONS. Stellar MLS
- $159,9502 bd2 ba915 sqft2440 Enterprise Rd APT 2, Clearwater, FL 33763For SaleMLS ID #TB8530339, John Morgan, KELLER WILLIAMS TAMPA CENTRAL. Stellar MLS
- $143,7752 bd2 ba1.1k sqft5603 80th St N Unit 410, Saint Petersburg, FL 33709For SaleMLS ID #TB8407501, Melissa Vivenzio, CENTURY 21 RE CHAMPIONS. Stellar MLS
- $149,9002 bd1 ba950 sqft9805 Lily St N #9805, Pinellas Park, FL 33782For SaleMLS ID #TB8501788, Mia Kolar, MC HOMES REALTY INC. Stellar MLS
- $149,9992 bd2 ba956 sqft7701 Starkey Rd APT 324, Seminole, FL 33777For SaleMLS ID #TB8527047, Deborah Sundell, CENTURY 21 RE CHAMPIONS. Stellar MLS
- $139,9002 bd2 ba1k sqft4715 Bay St NE APT 225, Saint Petersburg, FL 33703For SaleMLS ID #TB8495447, Adrian DaSilva, MELANGE REAL ESTATE INC. Stellar MLS
- $184,9002 bd2 ba1k sqft4915 Bay St NE APT 122, Saint Petersburg, FL 33703For SaleMLS ID #TB8438505, Adrian DaSilva, MELANGE REAL ESTATE INC. Stellar MLS
- $174,8001 bd2 ba930 sqft4720 Locust St NE APT 219, Saint Petersburg, FL 33703For SaleMLS ID #TB8497583, Adrian DaSilva, MELANGE REAL ESTATE INC. Stellar MLS
- $205,0002 bd2 ba1.1k sqft1601 43rd St N APT 129, Saint Petersburg, FL 33713For SaleMLS ID #TB8486896, Lucy Scheuringer, REALTY CONCEPTS OF PINELLAS. Stellar MLS
- $117,0002 bd2 ba830 sqft5967 Terrace Park Dr N Unit 206, Saint Petersburg, FL 33709For SaleMLS ID #TB8517330, Melissa Vivenzio, CENTURY 21 RE CHAMPIONS. Stellar MLS
- $109,9002 bd2 ba1.1k sqft5287 81st St N APT 12, Saint Petersburg, FL 33709For SaleMLS ID #TB8524337, Wendy Nash Hickman PA, CENTURY 21 RE CHAMPIONS. Stellar MLS
- $85,5002 bd2 ba880 sqft4157 71st Ln N #14, Saint Petersburg, FL 33709For SaleMLS ID #TB8495077, Andrew Karl, SELECT REAL ESTATE OF PINELLAS. Stellar MLS
- $95,0002 bd1 ba875 sqft4154 57th St N APT 274, Kenneth City, FL 33709For SaleMLS ID #TB8487224, Jane Freel, RE/MAX ACTION FIRST OF FLORIDA. Stellar MLS
- $145,9002 bd2 ba1k sqft10265 Gandy Blvd N APT 1701, Saint Petersburg, FL 33702For SaleMLS ID #TB8483291, Chad Crookes, STATEWIDE PREMIER PROPERTIES. Stellar MLS
- $140,0002 bd2 ba1k sqft8703 Bardmoor Blvd APT 102, Seminole, FL 33777For SaleMLS ID #TB8521971, Stephen Cantatore, DALTON WADE INC. Stellar MLS
- $152,5002 bd2 ba1.1k sqft2960 59th St S APT 311, Gulfport, FL 33707For SaleMLS ID #TB8404827, Joseph Thompson, SELLERS EXPRESS REALTY INC. Stellar MLS
