Welcome to Willow Lakes, a truly enchanting community nestled in the heart of Kenneth City. This exceptional townhome is a testament to the perfect blend of modern convenience and comfortable living. From the moment you step inside, you'll be captivated by the thoughtful design and impeccable attention to detail. One of the standout features of this townhome is its brand new roof , a testament to the commitment to quality and maintenance within the community. With this project fully paid for, you can enjoy peace of mind knowing that there are no assessments looming in the future. The cathedral ceilings add a touch of grandeur, creating an open and airy ambiance that welcomes you home. As you explore further, you'll discover a well-thought-out floor plan that effortlessly connects the kitchen and living room, creating the perfect space for both everyday living and entertaining. The kitchen itself is a culinary oasis, adorned with ample cabinets and counter space. It's a chef's dream come true, offering the freedom to unleash your creativity and whip up delightful meals for your loved ones. Convenience is key, and this townhome delivers. Downstairs, you'll find a convenient half bath, perfect for guests, as well as an oversized one-car garage with additional storage space. Upstairs, the generously sized bedrooms provide a peaceful retreat, with the master bedroom stealing the show. It features a walk-in closet and a private ensuite bathroom creating a serene sanctuary where you can unwind and rejuvenate. Step outside onto the screened enclosed rear porch, where you can bask in the beauty of nature and savor the tranquil moments. The community of Willow Lakes offers a resort-style pool overlooking the serene lake, providing a picturesque backdrop for relaxation and leisure. The neighborhood is meticulously maintained and pet-friendly, welcoming residents of all ages. Location is everything, and this townhome does not disappoint. Situated between the gulf beaches and I-275, you'll have easy access to the best of both worlds. Whether you crave a day by the water or a shopping excursion, everything is within reach. Furthermore, the added advantage of being outside the flood zone provides an extra layer of security and peace of mind. Willow Lakes offers a truly delightful and convenient living experience. From the modern conveniences and well-thought-out floor plan to the resort-style amenities and central location, every aspect has been carefully designed to enhance your lifestyle. Don't miss the opportunity to make this charming townhome your own and embark on a journey of comfort, convenience, and endless possibilities.
Sold for $320,000
$320,000
6400 46th Ave N APT 49, Kenneth City, FL 33709
3beds
1,465sqft
Townhouse
Built in 2001
1,189 Square Feet Lot
$293,700 Zestimate®
$218/sqft
$2,292 Estimated rent
Home value
$293,700
$276,000 - $311,000
$2,292/mo
Zestimate® history
Owner options
List your home for rent
$2,292/mo
Rent Zestimate®
Find your next renter with Zillow Rental Manager. Plus, with online applications, you can quickly screen prospective tenants – for free.
$2,292/mo
Rent Zestimate®
Refinance and save
$2,635/mo
Est. payment
Refinancing to a lower rate could help reduce your monthly payments and save thousands over the life of the loan.
$2,635/mo
Est. payment
Explore your selling options
Work with a Zillow partner agent
Leverage their expertise and Zillow's premium Showcase listings to get your home seen by more buyers.
Get startedList with your own agent
Get your home in front of millions of buyers by listing it on Zillow.
Learn how to do itSell it yourself
Take full control of how buyers see your home on Zillow by listing For Sale by Owner (FSBO).
List your homeWhat's special
Zillow last checked:
Listing updated:
Listed by:
Helen Greiner 727-481-8793,
SALTY HUT PROPERTIES LLC 727-481-8793
Bought with:
Eddie Grabovac, 3344821
DALTON WADE INC
Source: Stellar MLS,MLS#: U8239143 Originating MLS: Pinellas Suncoast
Originating MLS: Pinellas Suncoast
Facts & features
Interior
Bedrooms & bathrooms
- Bedrooms: 3
- Bathrooms: 3
- Full bathrooms: 2
- 1/2 bathrooms: 1
Primary bedroom
- Features: En Suite Bathroom, Exhaust Fan, Makeup/Vanity Space, Shower No Tub, Walk-In Closet(s)
- Level: Second
Kitchen
- Level: First
Living room
- Level: First
Heating
- Central, Electric
Cooling
- Central Air
Appliances
- Included: Cooktop, Dishwasher, Disposal, Dryer, Microwave, Range, Refrigerator, Washer
- Laundry: In Kitchen, Inside
Features
- Ceiling Fan(s), Eating Space In Kitchen, High Ceilings, Kitchen/Family Room Combo, Living Room/Dining Room Combo, Open Floorplan, PrimaryBedroom Upstairs, Split Bedroom, Thermostat, Walk-In Closet(s)
- Flooring: Carpet, Tile
- Has fireplace: No
Interior area
- Total structure area: 1,465
- Total interior livable area: 1,465 sqft
Property
Parking
- Total spaces: 1
- Parking features: Garage - Attached
- Attached garage spaces: 1
Features
- Levels: Two
- Stories: 2
- Exterior features: Courtyard
- Has view: Yes
- View description: Water, Lake, Pond
- Has water view: Yes
- Water view: Water,Lake,Pond
- Waterfront features: Lake
Lot
- Size: 1,189 Square Feet
Details
- Parcel number: 053116980920000490
- Special conditions: None
Construction
Type & style
- Home type: Townhouse
- Property subtype: Townhouse
Materials
- Block
- Foundation: Block
- Roof: Shingle
Condition
- New construction: No
- Year built: 2001
Utilities & green energy
- Sewer: Public Sewer
- Water: Public
- Utilities for property: Cable Connected, Electricity Connected, Public, Water Connected
Community & HOA
Community
- Features: Lake, Pool
- Pet fee: $0 monthly
- Subdivision: WILLOW LAKE
HOA
- Has HOA: Yes
- Services included: Reserve Fund, Maintenance Structure, Maintenance Grounds, Pool Maintenance, Sewer, Trash, Water
- HOA fee: $421 monthly
- HOA name: Ameritech Property Management
- HOA phone: 727-726-8000
Location
- Region: Kenneth City
Financial & listing details
- Price per square foot: $218/sqft
- Tax assessed value: $260,269
- Annual tax amount: $723
- Date on market: 4/23/2024
- Cumulative days on market: 15 days
- Listing terms: Cash,Conventional,FHA,Other,VA Loan
- Ownership: Fee Simple
- Total actual rent: 0
- Electric utility on property: Yes
- Road surface type: Paved
Price history
| Date | Event | Price |
|---|---|---|
| 5/22/2024 | Sold | $320,000-2.4%$218/sqft |
Source:  Stellar MLS #U8239143 Report a problem Stellar MLS #U8239143 Report a problem | ||
| 5/8/2024 | Pending sale | $327,900$224/sqft |
Source: Stellar MLS #U8239143 Report a problem | ||
| 5/2/2024 | Price change | $327,900-0.6%$224/sqft |
Source: Stellar MLS #U8239143 Report a problem | ||
| 4/23/2024 | Listed for sale | $329,900+96.4%$225/sqft |
Source: Stellar MLS #U8239143 Report a problem | ||
| 9/3/2004 | Sold | $168,000$115/sqft |
Source: Public Record Report a problem | ||
Public tax history
| Year | Property taxes | Tax assessment |
|---|---|---|
| 2024 | $726 +0.3% | $69,665 +3% |
| 2023 | $724 +32% | $67,636 +3% |
| 2022 | $548 -2.7% | $65,666 +3% |
| 2021 | $563 -0.4% | $63,753 +1.4% |
| 2020 | $566 +0.5% | $62,873 +2.3% |
| 2019 | $563 | $61,459 +1.9% |
| 2018 | $563 +3.2% | $60,313 +2.1% |
| 2017 | $545 -0.3% | $59,072 +2.1% |
| 2016 | $547 -2.2% | $57,857 +0.7% |
| 2015 | $559 +0.2% | $57,455 +0.8% |
| 2014 | $558 -0.1% | $56,999 +1.5% |
| 2013 | $559 +1.2% | $56,157 +1.7% |
| 2012 | $552 | $55,218 -12.7% |
| 2011 | -- | $63,220 -32.9% |
| 2010 | -- | $94,218 -26.7% |
| 2009 | -- | $128,547 -19% |
| 2008 | $2,274 | $158,700 -4.6% |
| 2007 | -- | $166,400 +19.3% |
| 2005 | -- | $139,500 +12.9% |
| 2004 | $2,513 +7.5% | $123,600 +8.1% |
| 2003 | $2,338 | $114,300 -2.7% |
| 2002 | -- | $117,500 |
Find assessor info on the county website
Neighborhood: 33709
Nearby homes
- $212,0002 bd2 ba1.3k sqft6400 46th Ave N APT 116, Kenneth City, FL 33709Sold
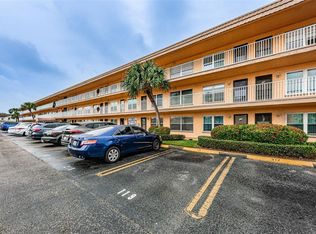
- $175,0002 bd2 ba1.1k sqft6400 46th Ave N APT 317, Kenneth City, FL 33709Sold

- $315,0003 bd3 ba1.6k sqft6400 46th Ave N APT 74, Kenneth City, FL 33709Sold

- $330,0003 bd3 ba1.6k sqft6400 46th Ave N APT 72, Kenneth City, FL 33709Sold

- $330,0003 bd3 ba1.4k sqft6400 46th Ave N APT 46, Kenneth City, FL 33709Sold
- $375,0003 bd3 ba1.7k sqft6400 46th Ave N APT 60, Kenneth City, FL 33709Sold
- $125,0002 bd2 ba1.3k sqft6400 46th Ave N APT 102, Kenneth City, FL 33709Sold
- $79,9002 bd2 ba1.3k sqft6400 46th Ave N APT 105, Kenneth City, FL 33709Sold
Nearby schools
GreatSchools rating
- 5/10Westgate Elementary SchoolGrades: PK-5Distance: 0.9 mi
- 7/10Tyrone Middle SchoolGrades: 6-8Distance: 1.3 mi
- 3/10Dixie M. Hollins High SchoolGrades: 9-12Distance: 0.3 mi
Schools provided by the listing agent
- High: Dixie Hollins High-PN
Source: Stellar MLS. This data may not be complete. We recommend contacting the local school district to confirm school assignments for this home.
Get a cash offer in 3 minutes
Find out how much your home could sell for in as little as 3 minutes with a no-obligation cash offer.
Estimated market value
$293,700
Get a cash offer in 3 minutes
Find out how much your home could sell for in as little as 3 minutes with a no-obligation cash offer.
Estimated market value
$293,700
- Florida
- Pinellas County
- Kenneth City
- 33709
- 6400 46th Ave N Apartment 49
Nearby cities
Nearby zip codes
Other Kenneth City Topics
