Welcome to this beautiful townhouse in the vibrant Riverdale community. Situated on a quiet street, this home offers the convenience of nearby amenities, including a Whole Foods, local eateries, and shops. Explore favorites like Denizen’s Brewing Company and Taqueria Los Perez, and enjoy the nearby Route 1 corridor, home to popular spots like Busboys and Poets. The walkable Arts District features theaters, studios, and entertainment venues. As you enter, the foyer provides a stylish and functional space with built-in wall hooks and cubbies, creating a sleek mudroom feel. This level includes a versatile room for a home office, workout area, or additional bedroom, along with a spacious two-car garage equipped with ample storage, a workbench, and an EV charger. The second level showcases an open-concept layout with a dining room, kitchen, family room, and a cozy deck, highlighted by soaring 9-foot ceilings. The kitchen is fully equipped with modern appliances and a large pantry. The adjacent deck, with a gas hook-up for your grill, offers seamless indoor-outdoor living. A chic powder room adds convenience on this level. On the third floor, you’ll find the primary suite with an en-suite bathroom and walk-in closet, plus two additional bedrooms with their own closets. A conveniently placed laundry cabinet provides easy access. The top floor features a fantastic recreation area with a wet bar, perfect for entertaining or converting into a guest suite. The private terrace, with another gas hook-up, is ideal for relaxing or hosting guests. With modern conveniences, spacious living areas, and thoughtful design, this townhouse is the perfect place to call home. Don’t miss the opportunity to make this stunning property yours!
Sold for $690,000
$690,000
6400 47th Ave, Riverdale, MD 20737
4beds
2,489sqft
Townhouse
Built in 2019
1,306 Square Feet Lot
$652,600 Zestimate®
$277/sqft
$4,361 Estimated rent
Home value
$652,600
$620,000 - $685,000
$4,361/mo
Zestimate® history
Owner options
List your home for rent
$4,361/mo
Rent Zestimate®
Find your next renter with Zillow Rental Manager. Plus, with online applications, you can quickly screen prospective tenants – for free.
$4,361/mo
Rent Zestimate®
Refinance and save
$4,468/mo
Est. payment
Refinancing to a lower rate could help reduce your monthly payments and save thousands over the life of the loan.
$4,468/mo
Est. payment
Explore your selling options
Work with a Zillow partner agent
Leverage their expertise and Zillow's premium Showcase listings to get your home seen by more buyers.
Get startedList with your own agent
Get your home in front of millions of buyers by listing it on Zillow.
Learn how to do itSell it yourself
Take full control of how buyers see your home on Zillow by listing For Sale by Owner (FSBO).
List your homeWhat's special
Zillow last checked:
Listing updated:
Listed by:
Simon Sarver 703-509-4300,
Karta Properties
Bought with:
Paul Martinez, SP40000926
Century 21 Redwood Realty
Source: Bright MLS,MLS#: MDPG2126564
Facts & features
Interior
Bedrooms & bathrooms
- Bedrooms: 4
- Bathrooms: 3
- Full bathrooms: 2
- 1/2 bathrooms: 1
- Main level bedrooms: 1
Basement
- Area: 0
Heating
- Central, Natural Gas
Cooling
- Central Air, Electric
Appliances
- Included: Electric Water Heater
Features
- Has basement: No
- Has fireplace: No
Interior area
- Total structure area: 2,489
- Total interior livable area: 2,489 sqft
- Finished area above ground: 2,489
- Finished area below ground: 0
Property
Parking
- Total spaces: 2
- Parking features: Garage Door Opener, Oversized, Attached
- Attached garage spaces: 2
Accessibility
- Accessibility features: None
Features
- Levels: Four
- Stories: 4
- Pool features: None
Lot
- Size: 1,306 Square Feet
Details
- Additional structures: Above Grade, Below Grade
- Parcel number: 17195549970
- Zoning: LMUTC
- Special conditions: Standard
Construction
Type & style
- Home type: Townhouse
- Architectural style: Other
- Property subtype: Townhouse
Materials
- Brick
- Foundation: Slab
Condition
- New construction: No
- Year built: 2019
Utilities & green energy
- Sewer: Public Sewer
- Water: Public
Community & HOA
Community
- Subdivision: Riverdale
HOA
- Has HOA: Yes
- Amenities included: Common Grounds
- Services included: Common Area Maintenance
- HOA fee: $134 monthly
Location
- Region: Riverdale
- Municipality: Riverdale
Financial & listing details
- Price per square foot: $277/sqft
- Tax assessed value: $587,100
- Annual tax amount: $9,560
- Date on market: 9/26/2024
- Listing agreement: Exclusive Right To Sell
- Ownership: Fee Simple
Price history
| Date | Event | Price |
|---|---|---|
| 7/15/2025 | Listing removed | $689,000$277/sqft |
Source:  Bright MLS #MDPG2154604 Report a problem Bright MLS #MDPG2154604 Report a problem | ||
| 7/2/2025 | Price change | $689,000-1.6%$277/sqft |
Source: Bright MLS #MDPG2154604 Report a problem | ||
| 6/21/2025 | Listed for sale | $700,000+1.4%$281/sqft |
Source: Bright MLS #MDPG2154604 Report a problem | ||
| 10/25/2024 | Sold | $690,000+0.7%$277/sqft |
Source: Bright MLS #MDPG2126564 Report a problem | ||
| 9/30/2024 | Pending sale | $685,000$275/sqft |
Source: Bright MLS #MDPG2126564 Report a problem | ||
| 9/27/2024 | Contingent | $685,000$275/sqft |
Source: Bright MLS #MDPG2126564 Report a problem | ||
| 9/26/2024 | Listed for sale | $685,000$275/sqft |
Source: Bright MLS #MDPG2126564 Report a problem | ||
Public tax history
Tax history is unavailable.
Neighborhood: 20737
Nearby homes
- $421,700-- bd2 ba1.3k sqft4607 Sheridan St, Riverdale, MD 20737Off Market
- $329,400-- bd1 ba1.1k sqft4605 Sheridan St, Riverdale, MD 20737Off Market
- $312,600-- bd1 ba884 sqft4603 Sheridan St, Riverdale, MD 20737Off Market
- $580,3002 bd4 ba2k sqft6404 47th St, Riverdale, MD 20737Off Market
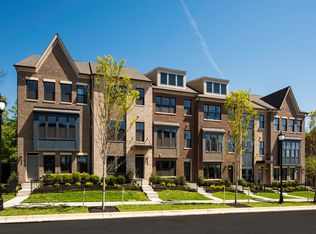
- $622,3005 bd3 ba2.8k sqft6317 47th Ave, Riverdale, MD 20737Off Market
- $490,1004 bd2 ba1.1k sqft4601 Sheridan St, Riverdale, MD 20737Off Market
- $639,200-- bd4 ba2k sqft6314 47th Ave, Riverdale, MD 20737Off Market
- $386,100-- bd1 ba1.1k sqft4600 Sheridan St, Riverdale, MD 20737Off Market
Nearby schools
GreatSchools rating
- 3/10Riverdale Elementary SchoolGrades: PK-5Distance: 0.5 mi
- 1/10Hyattsville Middle SchoolGrades: 6-8Distance: 0.6 mi
- 2/10Northwestern High SchoolGrades: 9-12Distance: 1.2 mi
Schools provided by the listing agent
- District: Prince George's County Public Schools
Source: Bright MLS. This data may not be complete. We recommend contacting the local school district to confirm school assignments for this home.
Get a cash offer in 3 minutes
Find out how much your home could sell for in as little as 3 minutes with a no-obligation cash offer.
Estimated market value
$652,600
Get a cash offer in 3 minutes
Find out how much your home could sell for in as little as 3 minutes with a no-obligation cash offer.
Estimated market value
$652,600
- Maryland
- Prince Georges County
- Riverdale
- 20737
- 6400 47th Ave
Nearby cities
Nearby zip codes
Other Riverdale Topics
