Lowest price per SQFT in 1-mile radius. Next door lot, 6404 Basswood 0.51 acre , 180 ft road front, also available for additional $85K. This spacious LIKE NEW 2-story corner brick home comes with 3125 SQFT, 6 beds, 4 baths in a quiet residential neighborhood. Brand new entire 2nd floor. Large 2 master suites, 2 living areas, 1st floor In-laws bonus suite, backyard privacy. A covered balcony with beautiful views. Completely remodeled, 100% gutted down, modern style layout. Sleek & stylish kitchen with new SS appliances. All new modern baths, vanities, fixtures, electrical, plumbing, HVAC ducting, roof, doors, windows, walls, pantry, tankless water heater, carpets, tiles, fixtures, paint, etc. Plenty of closets & much more. At least 10 cars can be parked on the dead end road on one side of the house. Move in ready.
Sold
Price Unknown
6400 Basswood Dr, Fort Worth, TX 76135
6beds
3,125sqft
Single Family Residence
Built in 1982
9,278 Square Feet Lot
$399,700 Zestimate®
$--/sqft
$3,219 Estimated rent
Home value
$399,700
$372,000 - $432,000
$3,219/mo
Zestimate® history
Owner options
List your home for rent
$3,219/mo
Rent Zestimate®
Find your next renter with Zillow Rental Manager. Plus, with online applications, you can quickly screen prospective tenants – for free.
$3,219/mo
Rent Zestimate®
Refinance and save
Refinancing to a lower rate could help reduce your monthly payments and save thousands over the life of the loan.
Explore your selling options
Work with a Zillow partner agent
Leverage their expertise and Zillow's premium Showcase listings to get your home seen by more buyers.
Get startedList with your own agent
Get your home in front of millions of buyers by listing it on Zillow.
Learn how to do itSell it yourself
Take full control of how buyers see your home on Zillow by listing For Sale by Owner (FSBO).
List your homeWhat's special
Zillow last checked:
Listing updated:
Listed by:
Aaron Jistel 0548216 512-827-2252,
ListingSpark 512-827-2252
Bought with:
Stacy Powell
Keller Williams Realty
Source: NTREIS,MLS#: 20502863
Facts & features
Interior
Bedrooms & bathrooms
- Bedrooms: 6
- Bathrooms: 4
- Full bathrooms: 4
Primary bedroom
- Level: First
- Dimensions: 15 x 11
Bedroom
- Level: First
- Dimensions: 13 x 11
Bedroom
- Level: Second
- Dimensions: 20 x 15
Bedroom
- Level: Second
- Dimensions: 16 x 11
Bedroom
- Level: Second
- Dimensions: 16 x 13
Bedroom
- Level: Second
- Dimensions: 14 x 14
Living room
- Level: First
- Dimensions: 20 x 13
Heating
- Central, Electric
Cooling
- Central Air, Electric
Appliances
- Included: Dishwasher, Electric Oven, Electric Range, Microwave
Features
- Other
- Flooring: Ceramic Tile, Laminate
- Has basement: No
- Has fireplace: No
Interior area
- Total interior livable area: 3,125 sqft
Property
Parking
- Total spaces: 4
- Parking features: Other
- Attached garage spaces: 2
- Carport spaces: 2
- Covered spaces: 4
Features
- Levels: Two
- Stories: 2
- Pool features: None
Lot
- Size: 9,278 Square Feet
Details
- Parcel number: 04412397
Construction
Type & style
- Home type: SingleFamily
- Architectural style: Detached
- Property subtype: Single Family Residence
Materials
- Brick
- Foundation: Other, Pillar/Post/Pier
- Roof: Composition
Condition
- Year built: 1982
Utilities & green energy
- Sewer: Public Sewer
- Water: Public
- Utilities for property: Overhead Utilities, Sewer Available, Separate Meters, Water Available
Community & HOA
Community
- Subdivision: Crestridge Add
HOA
- Has HOA: No
Location
- Region: Fort Worth
Financial & listing details
- Tax assessed value: $445,574
- Annual tax amount: $5,022
- Date on market: 1/2/2024
- Cumulative days on market: 285 days
- Listing terms: Cash,Conventional,FHA,VA Loan
- Exclusions: NA
Price history
| Date | Event | Price |
|---|---|---|
| 11/4/2024 | Sold | -- |
Source: NTREIS #20502863 Report a problem | ||
| 10/21/2024 | Pending sale | $362,499$116/sqft |
Source: NTREIS #20502863 Report a problem | ||
| 10/13/2024 | Contingent | $362,499$116/sqft |
Source: NTREIS #20502863 Report a problem | ||
| 10/3/2024 | Price change | $362,499-0.3%$116/sqft |
Source: NTREIS #20502863 Report a problem | ||
| 9/30/2024 | Listed for sale | $363,499$116/sqft |
Source: NTREIS #20502863 Report a problem | ||
| 9/10/2024 | Listing removed | $363,499-0.3%$116/sqft |
Source: NTREIS #20502863 Report a problem | ||
| 7/27/2024 | Price change | $364,499-2.7%$117/sqft |
Source: NTREIS #20502863 Report a problem | ||
| 7/3/2024 | Price change | $374,499-2.6%$120/sqft |
Source: NTREIS #20502863 Report a problem | ||
| 5/29/2024 | Price change | $384,499-1.3%$123/sqft |
Source: NTREIS #20502863 Report a problem | ||
| 4/14/2024 | Listed for sale | $389,499$125/sqft |
Source: NTREIS #20502863 Report a problem | ||
| 4/9/2024 | Contingent | $389,499$125/sqft |
Source: NTREIS #20502863 Report a problem | ||
| 2/7/2024 | Price change | $389,499-2.5%$125/sqft |
Source: NTREIS #20502863 Report a problem | ||
| 1/2/2024 | Listed for sale | $399,499$128/sqft |
Source: NTREIS #20502863 Report a problem | ||
| 11/29/2023 | Listing removed | -- |
Source: NTREIS #20353677 Report a problem | ||
| 11/4/2023 | Price change | $399,499-7%$128/sqft |
Source: NTREIS #20353677 Report a problem | ||
| 10/30/2023 | Price change | $429,499-1.2%$137/sqft |
Source: NTREIS #20353677 Report a problem | ||
| 10/19/2023 | Price change | $434,499-0.2%$139/sqft |
Source: NTREIS #20353677 Report a problem | ||
| 9/24/2023 | Price change | $435,499-0.7%$139/sqft |
Source: NTREIS #20353677 Report a problem | ||
| 8/30/2023 | Price change | $438,499-0.2%$140/sqft |
Source: NTREIS #20353677 Report a problem | ||
| 8/7/2023 | Price change | $439,499-2.2%$141/sqft |
Source: NTREIS #20353677 Report a problem | ||
| 7/28/2023 | Listed for sale | $449,499-2%$144/sqft |
Source: NTREIS #20353677 Report a problem | ||
| 6/16/2023 | Listing removed | -- |
Source: NTREIS #20353677 Report a problem | ||
| 6/14/2023 | Listed for sale | $458,499$147/sqft |
Source: NTREIS #20353677 Report a problem | ||
Public tax history
| Year | Property taxes | Tax assessment |
|---|---|---|
| 2025 | $10,719 -0.9% | $445,574 |
| 2024 | $10,815 +49.2% | $445,574 +50.5% |
| 2023 | $7,247 | $296,085 +62.3% |
| 2022 | -- | $182,433 +16.4% |
| 2021 | $4,394 +1.8% | $156,786 +3.9% |
| 2020 | $4,318 +7.2% | $150,906 +8% |
| 2019 | $4,028 +4.7% | $139,711 +6.8% |
| 2018 | $3,846 +14.2% | $130,857 +15.5% |
| 2017 | $3,368 +7.8% | $113,280 +9.6% |
| 2016 | $3,123 +25.4% | $103,377 +18.7% |
| 2015 | $2,491 | $87,093 +6.9% |
| 2014 | $2,491 | $81,500 +18.6% |
| 2013 | -- | $68,700 -5.2% |
| 2012 | -- | $72,500 |
| 2011 | -- | $72,500 -1.9% |
| 2010 | -- | $73,900 -10.7% |
| 2009 | -- | $82,800 -1.5% |
| 2008 | -- | $84,100 +2.3% |
| 2007 | -- | $82,200 +2.4% |
| 2006 | -- | $80,300 +3.1% |
| 2005 | -- | $77,900 +3.3% |
| 2004 | -- | $75,400 |
| 2003 | -- | $75,400 -3% |
| 2002 | -- | $77,700 +8.2% |
| 2001 | -- | $71,800 +10.1% |
| 2000 | -- | $65,200 |
Find assessor info on the county website
Neighborhood: Jenkins Heights - Crest Ridge
Nearby homes
- $212,0003 bd1 ba1.2k sqft6366 Basswood Dr, Fort Worth, TX 76135Off Market
- $2,040-- bd-- ba-- sqft6404 Basswood Dr, Fort Worth, TX 76135Off Market
- $--2 bd1 ba900 sqft6401 Basswood Dr #0, Fort Worth, TX 76135Off Market

- $407,0002 bd1 ba3.2k sqft6405 Basswood Dr, Fort Worth, TX 76135Off Market
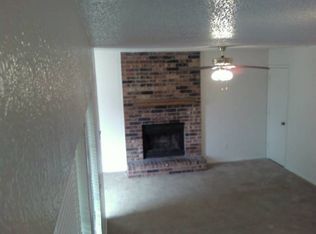
- $--2 bd1 ba1k sqft6405 Basswood Dr #D, Fort Worth, TX 76135Off Market
- $--2 bd1 ba1k sqft6405 Basswood Dr #A, Fort Worth, TX 76135Off Market
- $--2 bd1 ba1k sqft6405 Basswood Dr #B, Fort Worth, TX 76135Off Market
- $--2 bd2 ba1k sqft6405 Basswood Dr APT C, Fort Worth, TX 76135Off Market
Nearby schools
GreatSchools rating
- 5/10Greenfield Elementary SchoolGrades: PK-5Distance: 0.9 mi
- 5/10Ed Willkie Middle SchoolGrades: 6-8Distance: 1.3 mi
- 5/10Chisholm Trail High SchoolGrades: 9-12Distance: 2 mi
Schools provided by the listing agent
- Elementary: Greenfield
- Middle: Ed Willkie
- High: Chisholm Trail
- District: Eagle MT-Saginaw ISD
Source: NTREIS. This data may not be complete. We recommend contacting the local school district to confirm school assignments for this home.
- Texas
- Tarrant County
- Fort Worth
- 76135
- Jenkins Heights - Crest Ridge
- 6400 Basswood Dr
Nearby cities
Nearby neighborhoods
Nearby zip codes
Other Fort Worth Topics
