Skip main navigation
Sold for $204,900
  • $204,900

    6400 Blossom Park Dr, West Carrollton, OH 45449

    5beds
    2,094sqft
    Single Family Residence
    Built in 1967
    10,019 Square Feet Lot
    $283,600 Zestimate®
    $98/sqft
    $2,291 Estimated rent

    Home value

    $283,600

    $267,000 - $303,000

    $2,291/mo

    Zestimate® history
    Loading
    Loading...

    Owner options

    List your home for rent

    $2,291/mo

    Rent Zestimate®

    Find your next renter with Zillow Rental Manager. Plus, with online applications, you can quickly screen prospective tenants – for free.

    Learn more

    $2,291/mo

    Rent Zestimate®

    Refinance and save

    $1,449/mo

    Est. payment

    Refinancing to a lower rate could help reduce your monthly payments and save thousands over the life of the loan.

    See today's rates

    $1,449/mo

    Est. payment

    Explore your selling options

    Work with a Zillow partner agent

    Leverage their expertise and Zillow's premium Showcase listings to get your home seen by more buyers.

    Get started

    List with your own agent

    Get your home in front of millions of buyers by listing it on Zillow.

    Learn how to do it

    Sell it yourself

    Take full control of how buyers see your home on Zillow by listing For Sale by Owner (FSBO).

    List your home

    What's special

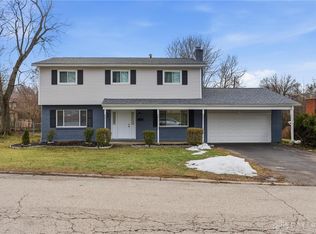
    This 5-bedroom, brick ranch is not just a house; it's an experience waiting to be embraced! Imagine yourself in a home where the water heater was upgraded to 2021 standards, ensuring your showers are as warm and inviting as the atmosphere within. And talk about peace of mind—a brand new interior whole-house water shut-off valve installed in 2021 adds more convenience to your daily life. Step into the kitchen, where culinary adventures await with a stove upgraded in 2016, turning your cooking space into a haven for gastronomic creativity. The charm doesn't stop there; the double-paned vinyl tilt-in windows let natural light flood in and keep the outside world at bay. The garage, your gateway to this oasis, boasts a recently installed insulated door (2022)—a subtle touch that makes a significant difference. As you explore the lush surroundings, notice the thoughtfully updated landscaping from 2020, setting the stage for the exterior beauty that matches the interior warmth. Inside, hardwood floors welcome you with open arms, gracing most of the home and adding a touch of timeless elegance. Venture downstairs, and you'll discover a custom bar featuring a sink and fridge, a family room adorned with a functional Franklin wood stove against a cool brick background, and a versatile rec room ready to accommodate your lifestyle. But the backyard steals the show—your very own private oasis! A 12x14 deck beckons you to unwind, overlooking trees and a meandering creek that defines the back property. And here's the exciting part: the property extends to the creek, ensuring your connection with nature is seamless. Location? Oh, it's perfect! This spacious abode is strategically positioned near shopping, restaurants, and the convenience of both I-75 and I-675 highways. Your daily commute just got a whole lot easier!

    Zillow last checked:

    Listing updated:

    Listed by:

    Robert Whigham (937)458-0385,

    RE/MAX Victory + Affiliates

    Bought with:

    Noah Hawkins, 2017005390

    Coldwell Banker Heritage

    Source: DABR MLS,MLS#: 902209MLS LogoOriginating MLS: Dayton Area Board of REALTORS

    Facts & features

    Interior

    Bedrooms & bathrooms
    • Bedrooms: 5
    • Bathrooms: 3
    • Full bathrooms: 2
    • 1/2 bathrooms: 1
    • Main level bathrooms: 3
    Primary bedroom
    • Level: Main
    • Dimensions: 12 x 12
    Bedroom
    • Level: Main
    • Dimensions: 12 x 9
    Bedroom
    • Level: Main
    • Dimensions: 12 x 9
    Bedroom
    • Level: Lower
    • Dimensions: 12 x 12
    Bedroom
    • Level: Lower
    • Dimensions: 13 x 11
    Dining room
    • Level: Main
    • Dimensions: 14 x 12
    Kitchen
    • Level: Main
    • Dimensions: 10 x 8
    Living room
    • Level: Main
    • Dimensions: 17 x 12
    Recreation
    • Level: Lower
    • Dimensions: 27 x 12
    Recreation
    • Level: Lower
    • Dimensions: 18 x 13
    Utility room
    • Level: Lower
    • Dimensions: 11 x 10
    Heating
    • Forced Air, Natural Gas
    Cooling
    • Central Air
    Appliances
    • Included: Gas Water Heater
    Features
    • Wet Bar, Bar
    • Windows: Double Hung, Double Pane Windows, Vinyl
    • Basement: Full,Finished
    • Has fireplace: Yes
    • Fireplace features: Stove, Wood Burning
    Interior area
    • Total structure area: 2,094
    • Total interior livable area: 2,094 sqft

    Property

    Parking
    • Total spaces: 2
    • Parking features: Attached, Garage, Two Car Garage, Garage Door Opener
    • Attached garage spaces: 2
    Features
    • Levels: One
    • Stories: 1
    • Patio & porch: Deck
    • Exterior features: Deck
    Lot
    • Size: 10,019 Square Feet
    • Dimensions: 10019
    Details
    • Parcel number: K47188190033
    • Zoning: Residential
    • Zoning description: Residential

    Construction

    Type & style
    • Home type: SingleFamily
    • Property subtype: Single Family Residence
    Materials
    • Brick, Frame
    Condition
    • Year built: 1967

    Utilities & green energy

    • Water: Public
    • Utilities for property: Natural Gas Available, Sewer Available, Water Available

    Community & HOA

    HOA
    • Has HOA: No
    Location
    • Region: West Carrollton

    Financial & listing details

    • Price per square foot: $98/sqft
    • Tax assessed value: $192,140
    • Annual tax amount: $4,798
    • Date on market: 12/28/2023
    • Listing terms: Conventional,FHA

    Price history

    DateEventPrice
    2/15/2024Sold$204,900+2.5%$98/sqft
    Source: DABR MLS #902209 Report a problem
    12/30/2023Pending sale$199,900$95/sqft
    Source: DABR MLS #902209 Report a problem
    12/29/2023Listed for sale$199,900+76.1%$95/sqft
    Source: DABR MLS #902209 Report a problem
    6/14/2007Sold$113,500$54/sqft
    Source: Public Record Report a problem
    11/14/1997Sold$113,500$54/sqft
    Source: Public Record Report a problem

    Public tax history

    YearProperty taxesTax assessment
    2025$4,798 -0.1%$67,250
    2024$4,802 +1.8%$67,250
    2023$4,719 +2.8%$67,250 +30%
    2022$4,588 +5.7%$51,730
    2021$4,342 +1.3%$51,730
    2020$4,288 +7%$51,730 +22.2%
    2019$4,008 +7%$42,320
    2018$3,745 +0.6%$42,320
    2017$3,722 +3.6%$42,320 +7.2%
    2016$3,591 +6.4%$39,490
    2015$3,374 +1.3%$39,490
    2014$3,332 $39,490
    Find assessor info on the county website

    Neighborhood: 45449

    Nearby schools

    GreatSchools rating
    Schools provided by the listing agent
    • District: West Carrollton

    Source: DABR MLS. This data may not be complete. We recommend contacting the local school district to confirm school assignments for this home.

    Get a cash offer in 3 minutes
    Find out how much your home could sell for in as little as 3 minutes with a no-obligation cash offer.
    Estimated market value
    $283,600
    Get a cash offer in 3 minutes
    Find out how much your home could sell for in as little as 3 minutes with a no-obligation cash offer.
    Estimated market value
    $283,600