Fall in love with this beautifully updated single story gracefully situated on a corner lot in the heart of Plano. Unsurpassed in style, this home features an impeccable attention to detail with extensive hardwood floors, modern lighting, gourmet kitchen and updated bathrooms. Create memories to last a lifetime in the open concept family room highlighted by vaulted wood beam ceiling, fireplace, skylight and wet bar. Make your way into the breathtaking kitchen equipped with a waterfall island with Quartz counter-tops, stainless steel appliances and sink, and soft close drawers. This floor plan was designed with entertaining in mind with a formal dining area, breakfast room, den and sunroom all open to the kitchen and family room. Relax and unwind in the spacious primary bedroom complete with a tranquil bath and custom walk-in closet system. Have peace for mind knowing the cast iron pipes were recently replaced with PVC in Dec 2023. Excellent location just steps to the Bluebonnet Trail.
Sold
Price Unknown
6400 Bradley Ln, Plano, TX 75023
4beds
2,546sqft
Single Family Residence
Built in 1983
8,712 Square Feet Lot
$546,800 Zestimate®
$--/sqft
$2,905 Estimated rent
Home value
$546,800
$519,000 - $574,000
$2,905/mo
Zestimate® history
Owner options
List your home for rent
$2,905/mo
Rent Zestimate®
Find your next renter with Zillow Rental Manager. Plus, with online applications, you can quickly screen prospective tenants – for free.
$2,905/mo
Rent Zestimate®
Refinance and save
Refinancing to a lower rate could help reduce your monthly payments and save thousands over the life of the loan.
Explore your selling options
Work with a Zillow partner agent
Leverage their expertise and Zillow's premium Showcase listings to get your home seen by more buyers.
Get startedList with your own agent
Get your home in front of millions of buyers by listing it on Zillow.
Learn how to do itSell it yourself
Take full control of how buyers see your home on Zillow by listing For Sale by Owner (FSBO).
List your homeWhat's special
Modern lightingUpdated bathroomsStainless steel appliancesFormal dining areaExtensive hardwood floorsWaterfall islandBreakfast room
Zillow last checked:
Listing updated:
Listed by:
Joe Flores 0599841 972-599-7000,
Keller Williams Legacy 972-599-7000
Bought with:
Jamie Walk
James Walk
Source: NTREIS,MLS#: 20527711
Facts & features
Interior
Bedrooms & bathrooms
- Bedrooms: 4
- Bathrooms: 3
- Full bathrooms: 2
- 1/2 bathrooms: 1
Primary bedroom
- Features: En Suite Bathroom, Walk-In Closet(s)
- Level: First
- Dimensions: 19 x 14
Bedroom
- Level: First
- Dimensions: 11 x 11
Bedroom
- Level: First
- Dimensions: 11 x 10
Bedroom
- Features: Ceiling Fan(s), En Suite Bathroom, Walk-In Closet(s)
- Level: First
- Dimensions: 12 x 12
Primary bathroom
- Level: First
Breakfast room nook
- Level: First
- Dimensions: 10 x 8
Dining room
- Level: First
- Dimensions: 15 x 10
Family room
- Features: Built-in Features, Ceiling Fan(s), Fireplace
- Level: First
- Dimensions: 15 x 15
Other
- Features: Built-in Features, Dual Sinks, En Suite Bathroom, Granite Counters
- Level: First
Half bath
- Level: First
Kitchen
- Features: Breakfast Bar, Built-in Features, Granite Counters, Kitchen Island, Walk-In Pantry
- Level: First
- Dimensions: 15 x 14
Living room
- Features: Ceiling Fan(s)
- Level: First
- Dimensions: 15 x 11
Sunroom
- Level: First
- Dimensions: 14 x 8
Utility room
- Features: Built-in Features, Utility Room, Utility Sink
- Level: First
- Dimensions: 12 x 7
Heating
- Central, Fireplace(s), Natural Gas
Cooling
- Central Air, Ceiling Fan(s), Electric
Appliances
- Included: Dishwasher, Electric Range, Disposal, Microwave, Warming Drawer
- Laundry: Washer Hookup
Features
- Wet Bar, Decorative/Designer Lighting Fixtures, Double Vanity, High Speed Internet, Kitchen Island, Open Floorplan, Pantry, Cable TV, Vaulted Ceiling(s), Walk-In Closet(s)
- Flooring: Carpet, Ceramic Tile, Wood
- Windows: Skylight(s), Shutters, Window Coverings
- Has basement: No
- Number of fireplaces: 1
- Fireplace features: Family Room, Gas Log, Gas Starter, Masonry, Insert
Interior area
- Total interior livable area: 2,546 sqft
Property
Parking
- Total spaces: 2
- Parking features: Alley Access, Garage, Garage Door Opener, Garage Faces Rear
- Attached garage spaces: 2
Features
- Levels: One
- Stories: 1
- Patio & porch: Covered
- Exterior features: Rain Gutters
- Pool features: None
- Fencing: Back Yard,Wood
Lot
- Size: 8,712 Square Feet
- Features: Corner Lot, Landscaped, Subdivision, Sprinkler System, Few Trees
Details
- Parcel number: R044602400501
Construction
Type & style
- Home type: SingleFamily
- Architectural style: Ranch,Traditional,Detached
- Property subtype: Single Family Residence
Materials
- Brick, Wood Siding
- Foundation: Slab
- Roof: Composition
Condition
- Year built: 1983
Utilities & green energy
- Sewer: Public Sewer
- Water: Public
- Utilities for property: Sewer Available, Water Available, Cable Available
Community & HOA
Community
- Features: Curbs, Sidewalks
- Security: Security System Owned, Smoke Detector(s)
- Subdivision: Spring Creek Pkwy Estates West 5
HOA
- Has HOA: No
Location
- Region: Plano
Financial & listing details
- Tax assessed value: $580,321
- Annual tax amount: $9,588
- Date on market: 2/5/2024
- Cumulative days on market: 7 days
- Listing terms: Cash,Conventional,FHA,VA Loan
Price history
| Date | Event | Price |
|---|---|---|
| 3/14/2024 | Sold | -- |
Source: NTREIS #20527711 Report a problem | ||
| 3/14/2024 | Pending sale | $555,000$218/sqft |
Source: NTREIS #20527711 Report a problem | ||
| 2/13/2024 | Contingent | $555,000$218/sqft |
Source: NTREIS #20527711 Report a problem | ||
| 2/5/2024 | Listed for sale | $555,000+23.6%$218/sqft |
Source: NTREIS #20527711 Report a problem | ||
| 8/10/2021 | Sold | -- |
Source: Agent Provided Report a problem | ||
| 7/22/2021 | Pending sale | $449,000$176/sqft |
Source: NTREIS #14618390 Report a problem | ||
| 7/9/2021 | Listed for sale | $449,000+26.5%$176/sqft |
Source: NTREIS #14618390 Report a problem | ||
| 12/27/2017 | Sold | -- |
Source: Agent Provided Report a problem | ||
| 12/22/2017 | Pending sale | $355,000$139/sqft |
Source: Jones-Papadopoulos & Co #13728930 Report a problem | ||
| 11/22/2017 | Price change | $355,000-1.4%$139/sqft |
Source: Jones-Papadopoulos & Co #13728930 Report a problem | ||
| 11/11/2017 | Listed for sale | $360,000+4.3%$141/sqft |
Source: Jones-Papadopoulos & Co #13728930 Report a problem | ||
| 8/29/2017 | Listing removed | $345,000$136/sqft |
Source: Jones-Papadopoulos & Co #13664588 Report a problem | ||
| 7/18/2017 | Price change | $345,000-1.4%$136/sqft |
Source: Jones-Papadopoulos & Co #13626225 Report a problem | ||
| 7/9/2017 | Listed for sale | $350,000$137/sqft |
Source: Jones-Papadopoulos & Co #13626225 Report a problem | ||
| 7/3/2017 | Pending sale | $350,000$137/sqft |
Source: Jones-Papadopoulos & Co #13626225 Report a problem | ||
| 6/16/2017 | Listed for sale | $350,000+55.6%$137/sqft |
Source: Jones-Papadopoulos & Co #13626225 Report a problem | ||
| 3/3/2017 | Sold | -- |
Source: Agent Provided Report a problem | ||
| 3/1/2017 | Listed for sale | $225,000-25%$88/sqft |
Source: United Real Estate #13524270 Report a problem | ||
| 7/18/2016 | Listing removed | $299,900$118/sqft |
Source: Ebby Halliday Realtors #13378943 Report a problem | ||
| 5/19/2016 | Price change | $299,900+2.2%$118/sqft |
Source: Ebby Halliday Realtors #13378943 Report a problem | ||
| 4/27/2016 | Price change | $293,400+2.9%$115/sqft |
Source: Owner Report a problem | ||
| 4/18/2016 | Listed for sale | $285,000$112/sqft |
Source: Owner Report a problem | ||
Public tax history
| Year | Property taxes | Tax assessment |
|---|---|---|
| 2025 | $7,373 -13.9% | $580,321 +0.1% |
| 2024 | $8,563 +8.2% | $579,951 +4.4% |
| 2023 | $7,911 -8.9% | $555,510 +10% |
| 2022 | $8,683 +36.4% | $505,009 +43.1% |
| 2021 | $6,366 -0.7% | $352,969 +0.8% |
| 2020 | $6,411 +3.1% | $350,000 +3.8% |
| 2019 | $6,217 -16.4% | $337,307 -1.9% |
| 2018 | $7,435 +153.6% | $344,000 +24.3% |
| 2017 | $2,932 | $276,774 +11.7% |
| 2016 | $2,932 -3.3% | $247,860 +21.5% |
| 2015 | $3,031 | $203,927 +10.2% |
| 2014 | $3,031 | $185,102 +3.5% |
| 2013 | -- | $178,892 +1.3% |
| 2012 | -- | $176,673 -7.3% |
| 2011 | -- | $190,489 -0.3% |
| 2010 | -- | $191,120 -0.3% |
| 2009 | -- | $191,726 -0.3% |
| 2008 | -- | $192,303 +3.2% |
| 2007 | -- | $186,250 +1.3% |
| 2006 | -- | $183,876 +2.7% |
| 2005 | -- | $179,063 +7.1% |
| 2004 | -- | $167,268 +2.5% |
| 2003 | -- | $163,215 +1.2% |
| 2002 | -- | $161,303 +4.7% |
| 2001 | -- | $154,018 +3.6% |
| 2000 | -- | $148,703 |
Find assessor info on the county website
Neighborhood: Springcreek Parkway
Nearby homes
- $465,6003 bd3 ba2.4k sqft6404 Bradley Ln, Plano, TX 75023Off Market
- $491,9004 bd3 ba2.3k sqft6401 Stilwell Rd, Plano, TX 75023Off Market
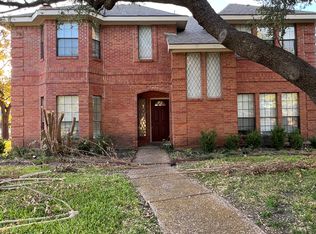
- $--3 bd2 ba2.3k sqft6308 Bradley Ln, Plano, TX 75023Sold
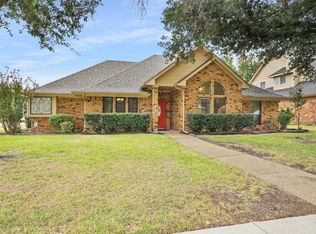
- $401,1003 bd2 ba2.2k sqft3300 Ashington Ln, Plano, TX 75023Off Market

- $533,3004 bd3 ba2.5k sqft6405 Stilwell Rd, Plano, TX 75023Off Market
- $464,6003 bd2 ba2.2k sqft6313 Bradley Ln, Plano, TX 75023Off Market
- $423,0004 bd2 ba1.8k sqft3301 Ashington Ln, Plano, TX 75023Off Market
- $478,8004 bd3 ba2.2k sqft6309 Stilwell Rd, Plano, TX 75023Off Market
Nearby schools
GreatSchools rating
- 8/10Carlisle Elementary SchoolGrades: K-5Distance: 0.9 mi
- 10/10Schimelpfenig Middle SchoolGrades: 6-8Distance: 0.9 mi
- 7/10Plano Senior High SchoolGrades: 11-12Distance: 2.1 mi
Schools provided by the listing agent
- Elementary: Carlisle
- Middle: Schimelpfe
- High: Clark
- District: Plano ISD
Source: NTREIS. This data may not be complete. We recommend contacting the local school district to confirm school assignments for this home.
Get a cash offer in 3 minutes
Find out how much your home could sell for in as little as 3 minutes with a no-obligation cash offer.
Estimated market value
$546,800
Get a cash offer in 3 minutes
Find out how much your home could sell for in as little as 3 minutes with a no-obligation cash offer.
Estimated market value
$546,800
- Texas
- Collin County
- Plano
- 75023
- Springcreek Parkway
- 6400 Bradley Ln
Nearby cities
Nearby neighborhoods
Nearby zip codes
Other Plano Topics
