From the moment you step through the 10-ft swiveling doorway, soaring 16' ceilings, twin chandeliers and dramatic 100' wide electric fireplace set the tone for the extraordinary. The masterfully designed kitchen is complete with full Monogram appliances, oversized island w/ Taj Mahal quartz, custom wood cabinetry w/ accent lighting, & a butler's pantry. The primary suite, an expansive 30x20 retreat, was designed for those who believe rest is a luxury too. The en-suite was designed to make each morning feel indulgent & features dual sink vanities + center vanity, dual entry shower w/ rainfall & soaking tub. The grand closet is complete with dual-islands, integrated seating, & an access ladder. Each bedroom offers a private en-suite and walk-in closet. The dedicated office & theatre offer space for work & play. Expansive 4-panel glass doors open to a covered patio w/ outdoor kitchen & private courtyards invite open-air enjoyment. This isn't just a home. It's the life you've been building toward!
Sold
Price Unknown
6400 Cadence River Dr, El Paso, TX 79932
4beds
4,027sqft
Single Family Residence
Built in 2025
0.58 Acres Lot
$964,000 Zestimate®
$--/sqft
$5,360 Estimated rent
Home value
$964,000
$897,000 - $1.04M
$5,360/mo
Zestimate® history
Owner options
List your home for rent
$5,360/mo
Rent Zestimate®
Find your next renter with Zillow Rental Manager. Plus, with online applications, you can quickly screen prospective tenants – for free.
$5,360/mo
Rent Zestimate®
Refinance and save
Refinancing to a lower rate could help reduce your monthly payments and save thousands over the life of the loan.
Explore your selling options
Work with a Zillow partner agent
Leverage their expertise and Zillow's premium Showcase listings to get your home seen by more buyers.
Get startedList with your own agent
Get your home in front of millions of buyers by listing it on Zillow.
Learn how to do itSell it yourself
Take full control of how buyers see your home on Zillow by listing For Sale by Owner (FSBO).
List your homeWhat's special
Private courtyardsDedicated officeTwin chandeliersMasterfully designed kitchenFull monogram appliances
Zillow last checked:
Listing updated:
Listed by:
Sara Bagby 0546769 915-346-6162,
Alpha Omega Real Estate Group LLC,
David Bagby Cantu 0711943 915-383-8358,
Alpha Omega Real Estate Group LLC
Bought with:
Susana Miledi, 0520352
Susana Miledi, REALTOR
Source: GEPAR,MLS#: 943173
Facts & features
Interior
Bedrooms & bathrooms
- Bedrooms: 4
- Bathrooms: 5
- Full bathrooms: 1
- 3/4 bathrooms: 3
- 1/2 bathrooms: 1
Heating
- 2+ Units, Central, Forced Air
Cooling
- Refrigerated
Appliances
- Included: Dishwasher, Exhaust Fan, Fan Hood, Free-Standing Gas Oven, Microwave, Refrigerator, Tankless Water Heater
Features
- Cathedral Ceiling(s), Built-in Features, 2+ Master BR, Ceiling Fan(s), Kitchen Island, Pantry, Walk-In Closet(s), Zoned MBR, See Remarks
- Flooring: Tile
- Windows: Double Pane Windows
- Number of fireplaces: 1
Interior area
- Total structure area: 4,027
- Total interior livable area: 4,027 sqft
Property
Parking
- Total spaces: 3
- Parking features: Garage - Attached
- Attached garage spaces: 3
Features
- Exterior features: See Remarks, Walled Backyard, Gas Grill, Courtyard, Back Yard Access
- Pool features: None
Lot
- Size: 0.58 Acres
- Features: Corner Lot
Details
- Parcel number: R58400000201100
- Zoning: R1
- Special conditions: None
Construction
Type & style
- Home type: SingleFamily
- Architectural style: 1 Story
- Property subtype: Single Family Residence
Materials
- Stone, Stucco
- Roof: Flat,Tile
Condition
- Year built: 2025
Details
- Builder name: Vincent Ferrer
Utilities & green energy
- Water: City
Community & HOA
Community
- Subdivision: River View Estates
HOA
- Has HOA: No
Location
- Region: El Paso
Financial & listing details
- Tax assessed value: $163,068
- Annual tax amount: $11,217
- Date on market: 5/1/2026
- Cumulative days on market: 55 days
- Listing terms: Cash,Conventional,VA Loan
Price history
| Date | Event | Price |
|---|---|---|
| 6/26/2026 | Sold | -- |
Source:  GEPAR #943173 Report a problem GEPAR #943173 Report a problem | ||
| 6/15/2026 | Pending sale | $1,385,000$344/sqft |
Source: GEPAR #943173 Report a problem | ||
| 5/12/2026 | Contingent | $1,385,000$344/sqft |
Source: GEPAR #943173 Report a problem | ||
| 5/1/2026 | Listed for sale | $1,385,000$344/sqft |
Source: GEPAR #943173 Report a problem | ||
Public tax history
| Year | Property taxes | Tax assessment |
|---|---|---|
| 2025 | -- | $163,068 |
| 2024 | $3,241 +160.1% | $163,068 +169.2% |
| 2023 | $1,246 | $60,568 |
Find assessor info on the county website
Neighborhood: 79932
Nearby homes
- $636,900-- bd-- ba1.1k sqft334 Borderland Rd, El Paso, TX 79932Off Market
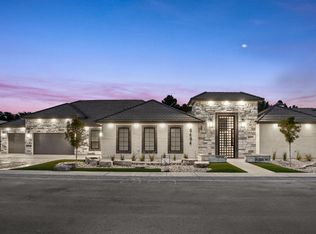
- $--4 bd5 ba4.6k sqft6404 Cadence River Dr, El Paso, TX 79932Sold
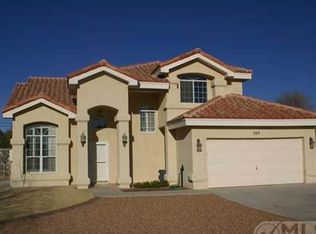
- $347,8004 bd2 ba1.9k sqft305 Vicolo Pavia Ln, El Paso, TX 79932Off Market
- $89,400-- bd-- ba1.5k sqft283 Borderland Rd, El paso, TX 79932Off Market
- $223,9003 bd2 ba1.5k sqft283 Borderland Rd, El paso, TX 79932Off Market
- $13,591-- bd-- ba684 sqft283 Borderland Rd, El paso, TX 79932Off Market
- $49,700-- bd-- ba672 sqft283 Borderland Rd, El paso, TX 79932Off Market
- $371,0003 bd3 ba1.9k sqft301 Vicolo Pavia Ln, El Paso, TX 79932Off Market
Nearby schools
GreatSchools rating
- 7/10Jose High Damian Elementary SchoolGrades: PK-5Distance: 0.2 mi
- 4/10Canutillo Middle SchoolGrades: 6-8Distance: 2.7 mi
- 4/10Canutillo High SchoolGrades: 9-12Distance: 1.2 mi
Schools provided by the listing agent
- Elementary: Jose Damian
- Middle: Canutillo
- High: Canutillo
Source: GEPAR. This data may not be complete. We recommend contacting the local school district to confirm school assignments for this home.
Sell for more on Zillow
Get a Zillow Showcase℠ listing at no additional cost and you could sell for .
$964,000
2% more
+$19,280
With Zillow Showcase(estimated)
$983,280
- Texas
- El Paso County
- El Paso
- 79932
- 6400 Cadence River Dr
Nearby cities
Nearby neighborhoods
Nearby zip codes
Other El Paso Topics
