Located on a half-acre lot in Rockwell Park, this contemporary ranch is the definition of turn-key living. The interior is defined by tall ceilings and an abundance of natural light that highlights a functional, open layout. At the heart of the home, the main living space seamlessly connects the living room and dining area to a chef-inspired kitchen featuring a central island with seating, granite surfaces, pantry closet, and soft-close cabinetry. Premium finishes throughout include Pella windows, luxury vinyl plank flooring, and stainless steel appliances. All three bedrooms are generously sized, including a primary suite with an ensuite bath and a walk-in closet. Backyard is fully fenced with a concrete patio, the perfect footprint for summer BBQs or an outdoor lounge under the stars.
Enjoy the privacy of a sprawling lot while being in a geographic "sweet spot" in North Charlotte - minutes from Uptown, NoDa, UNCC, and Truliant Amphitheater (formerly PNC), no HOA, with the neighborhood park just .2 miles away. For those seeking an effortless transition, there is an option to purchase the home fully furnished via a separate bill of sale - inclusive of all bedding and home goods. This package also includes professional photography and creative assets for an immediate rental launch, making it a perfect fit for a move-in-ready sanctuary or a versatile investment. This property qualifies for up to $10k closing cost incentive through the preferred lender. This is a rare opportunity for a truly seamless move. Pack your bags; don’t miss this rare opportunity! Call the listing agent today for a showing.
Closed
$330,000
6400 Carver Blvd, Charlotte, NC 28269
3beds
1,348sqft
Single Family Residence
Built in 2022
0.5 Acres Lot
$330,100 Zestimate®
$245/sqft
$2,212 Estimated rent
Home value
$330,100
$307,000 - $353,000
$2,212/mo
Zestimate® history
Owner options
List your home for rent
$2,212/mo
Rent Zestimate®
Find your next renter with Zillow Rental Manager. Plus, with online applications, you can quickly screen prospective tenants – for free.
$2,212/mo
Rent Zestimate®
Refinance and save
$2,002/mo
Est. payment
Refinancing to a lower rate could help reduce your monthly payments and save thousands over the life of the loan.
$2,002/mo
Est. payment
Explore your selling options
Work with a Zillow partner agent
Leverage their expertise and Zillow's premium Showcase listings to get your home seen by more buyers.
Get startedList with your own agent
Get your home in front of millions of buyers by listing it on Zillow.
Learn how to do itSell it yourself
Take full control of how buyers see your home on Zillow by listing For Sale by Owner (FSBO).
List your homeWhat's special
Tall ceilingsChef-inspired kitchenHalf-acre lotCentral island with seatingAbundance of natural lightPella windowsLuxury vinyl plank flooring
Zillow last checked:
Listing updated:
Listed by:
Anne Dabrowski adabrowski@helenadamsrealty.com,
Helen Adams Realty
Bought with:
Christopher Popko
Carolina Living Associates LLC
Source: Canopy MLS as distributed by MLS GRID,MLS#: 4342027
Facts & features
Interior
Bedrooms & bathrooms
- Bedrooms: 3
- Bathrooms: 2
- Full bathrooms: 2
- Main level bedrooms: 3
Primary bedroom
- Features: En Suite Bathroom, Walk-In Closet(s)
- Level: Main
- Area: 188.04 Square Feet
- Dimensions: 15' 8" X 12' 0"
Bedroom s
- Features: Walk-In Closet(s)
- Level: Main
- Area: 155.8 Square Feet
- Dimensions: 10' 0" X 15' 7"
Bedroom s
- Level: Main
- Area: 128.9 Square Feet
- Dimensions: 9' 8" X 13' 4"
Bathroom full
- Level: Main
Bathroom full
- Level: Main
Dining area
- Features: Open Floorplan
- Level: Main
- Area: 91.63 Square Feet
- Dimensions: 11' 0" X 8' 4"
Kitchen
- Features: Breakfast Bar, Kitchen Island, Open Floorplan
- Level: Main
Living room
- Features: Open Floorplan
- Level: Main
- Area: 134.84 Square Feet
- Dimensions: 13' 10" X 9' 9"
Heating
- Electric, Heat Pump
Cooling
- Central Air, Electric
Appliances
- Included: Dishwasher, Disposal, Dryer, Electric Range, Electric Water Heater, Microwave, Oven, Refrigerator with Ice Maker, Washer/Dryer
- Laundry: Electric Dryer Hookup, Laundry Closet
Features
- Breakfast Bar, Kitchen Island, Open Floorplan, Pantry, Walk-In Closet(s)
- Flooring: Vinyl
- Windows: Insulated Windows, Window Treatments
- Has basement: No
Interior area
- Total structure area: 1,348
- Total interior livable area: 1,348 sqft
- Finished area above ground: 1,348
- Finished area below ground: 0
Property
Parking
- Parking features: Driveway
- Has uncovered spaces: Yes
- Details: Concrete driveway with concrete walkway to front porch
Accessibility
- Accessibility features: Entry Slope less than 1 foot
Features
- Levels: One
- Stories: 1
- Patio & porch: Front Porch, Patio
- Fencing: Back Yard,Fenced,Full,Privacy,Wood
Lot
- Size: 0.5 Acres
- Features: Wooded
Details
- Parcel number: 04301106
- Zoning: N1-C
- Special conditions: Standard
Construction
Type & style
- Home type: SingleFamily
- Architectural style: Ranch
- Property subtype: Single Family Residence
Materials
- Vinyl
- Foundation: Slab
Condition
- New construction: No
- Year built: 2022
Utilities & green energy
- Sewer: Public Sewer
- Water: City
Community & HOA
Community
- Subdivision: Rockwell Park
Location
- Region: Charlotte
Financial & listing details
- Price per square foot: $245/sqft
- Tax assessed value: $310,400
- Annual tax amount: $2,555
- Date on market: 2/5/2026
- Cumulative days on market: 46 days
- Listing terms: Cash,Conventional,FHA,VA Loan
- Road surface type: Concrete, Paved
Price history
| Date | Event | Price |
|---|---|---|
| 4/23/2026 | Sold | $330,000$245/sqft |
Source:  Canopy MLS as distributed by MLS GRID #4342027 Report a problem Canopy MLS as distributed by MLS GRID #4342027 Report a problem | ||
| 4/6/2026 | Pending sale | $330,000$245/sqft |
Source: Canopy MLS as distributed by MLS GRID #4342027 Report a problem | ||
| 3/18/2026 | Price change | $330,000-2.7%$245/sqft |
Source: Canopy MLS as distributed by MLS GRID #4342027 Report a problem | ||
| 3/10/2026 | Price change | $339,000-2.9%$251/sqft |
Source: Canopy MLS as distributed by MLS GRID #4342027 Report a problem | ||
| 2/5/2026 | Listed for sale | $349,000-0.3%$259/sqft |
Source: Canopy MLS as distributed by MLS GRID #4342027 Report a problem | ||
| 8/7/2025 | Listing removed | $3,300$2/sqft |
Source: Zillow Rentals Report a problem | ||
| 8/4/2025 | Price change | $3,300+3.1%$2/sqft |
Source: Zillow Rentals Report a problem | ||
| 7/16/2025 | Listed for rent | $3,200+6.7%$2/sqft |
Source: Zillow Rentals Report a problem | ||
| 3/10/2025 | Listing removed | $3,000$2/sqft |
Source: Zillow Rentals Report a problem | ||
| 1/29/2025 | Listed for rent | $3,000+7.1%$2/sqft |
Source: Zillow Rentals Report a problem | ||
| 12/26/2024 | Listing removed | $2,800$2/sqft |
Source: Zillow Rentals Report a problem | ||
| 11/18/2024 | Listed for rent | $2,800-17.6%$2/sqft |
Source: Zillow Rentals Report a problem | ||
| 2/22/2024 | Listing removed | -- |
Source: Zillow Rentals Report a problem | ||
| 1/25/2024 | Price change | $3,400-5.6%$3/sqft |
Source: Zillow Rentals Report a problem | ||
| 12/30/2023 | Price change | $3,600+5.9%$3/sqft |
Source: Zillow Rentals Report a problem | ||
| 11/20/2023 | Listed for rent | $3,400$3/sqft |
Source: Zillow Rentals Report a problem | ||
| 11/1/2023 | Sold | $350,000$260/sqft |
Source: Canopy MLS as distributed by MLS GRID #4072610 Report a problem | ||
| 10/6/2023 | Listed for sale | $350,000+2.2%$260/sqft |
Source: Canopy MLS as distributed by MLS GRID #4072610 Report a problem | ||
| 4/12/2023 | Sold | $342,500+5.4%$254/sqft |
Source: Canopy MLS as distributed by MLS GRID #4010712 Report a problem | ||
| 3/23/2023 | Listed for sale | $325,000+550%$241/sqft |
Source: Canopy MLS as distributed by MLS GRID #CAR4010712 Report a problem | ||
| 4/6/2022 | Sold | $50,000$37/sqft |
Source: Public Record Report a problem | ||
Public tax history
| Year | Property taxes | Tax assessment |
|---|---|---|
| 2025 | $2,555 +6.5% | $310,400 |
| 2024 | $2,400 +79.1% | $310,400 +69.9% |
| 2023 | $1,340 | $182,700 +1727% |
| 2022 | -- | $10,000 |
| 2021 | -- | $10,000 |
| 2020 | -- | $10,000 |
| 2019 | $97 +22.6% | $10,000 +66.7% |
| 2018 | $79 +1.4% | $6,000 |
| 2017 | $78 | $6,000 |
| 2016 | $78 | $6,000 |
| 2015 | $78 +0.8% | $6,000 |
| 2014 | $77 | $6,000 |
| 2013 | -- | $6,000 |
| 2012 | -- | $6,000 |
| 2011 | -- | $6,000 -50.4% |
| 2010 | -- | $12,100 |
| 2009 | -- | $12,100 |
| 2008 | -- | $12,100 |
| 2007 | -- | $12,100 |
| 2006 | -- | $12,100 |
| 2005 | -- | $12,100 -57.1% |
| 2004 | -- | $28,200 |
| 2003 | -- | $28,200 +102.4% |
| 2002 | -- | $13,930 |
| 2001 | -- | $13,930 |
| 2000 | -- | $13,930 |
Find assessor info on the county website
Neighborhood: Rockwell Park-Hemphill Heights
Nearby homes
- $289,9003 bd2 ba1.3k sqft6336 Carver Blvd, Charlotte, NC 28269Off Market
- $294,5002 bd2 ba999 sqft6408 Carver Blvd, Charlotte, NC 28269Off Market
- $284,0004 bd2 ba1.7k sqft6332 Carver Blvd, Charlotte, NC 28269Off Market

- $292,7004 bd2 ba1.7k sqft6330 Carver Blvd, Charlotte, NC 28269Off Market
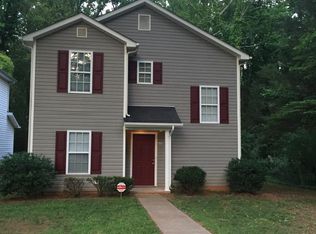
- $243,4003 bd1 ba1.2k sqft6416 Carver Blvd, Charlotte, NC 28269Off Market
- $31,500-- bd-- ba-- sqft6416 Carver Blvd, Charlotte, NC 28269Off Market
- $70,000-- bd1 ba960 sqft6328 Carver Blvd, Charlotte, NC 28269Off Market
- $335,0003 bd3 ba1.2k sqft6331 Carver Blvd, Charlotte, NC 28269Sold
Nearby schools
GreatSchools rating
- 4/10David Cox Road ElementaryGrades: PK-5Distance: 1.9 mi
- 2/10Ridge Road Middle SchoolGrades: 6-8Distance: 5.1 mi
- 4/10Mallard Creek HighGrades: 9-12Distance: 4.2 mi
Schools provided by the listing agent
- Elementary: David Cox Road
- Middle: Ridge Road
- High: Mallard Creek
Source: Canopy MLS as distributed by MLS GRID. This data may not be complete. We recommend contacting the local school district to confirm school assignments for this home.
Get a cash offer in 3 minutes
Find out how much your home could sell for in as little as 3 minutes with a no-obligation cash offer.
Estimated market value
$330,100
Get a cash offer in 3 minutes
Find out how much your home could sell for in as little as 3 minutes with a no-obligation cash offer.
Estimated market value
$330,100
Nearby cities
Nearby neighborhoods
Nearby zip codes
Other Charlotte Topics
