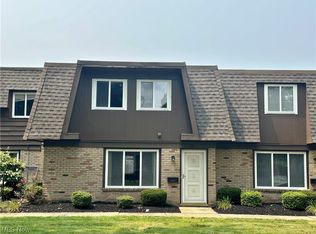
This stunning townhouse offers an incredible blend of comfort, style, and functionality, boasting 1,686 square feet of well-designed living space. With 4 generous bedrooms, 2.5 baths, this property is a true gem. The kitchen, is a culinary dream with stainless steel appliances, an island, and a cozy eat-in area. French doors lead to a private patio, perfect for entertaining or a morning coffee. The living room, features gorgeous hardwood flooring and an abundance of natural light. The master bedroom is a true sanctuary with an attached full bath and double sink vanity. Convenience is key, and this townhouse offers covered parking that's just steps away. No need to worry about the elements when coming home or heading out. This townhouse offers a lifestyle of comfort and convenience in every corner. From the spacious bedrooms to the well-appointed kitchen and the charming patio, every detail has been thoughtfully designed for your enjoyment.
Closed
$138,000
6400 Center St APT 75, Mentor, OH 44060
4beds
1,686sqft
Townhouse, Condominium
Built in 1969
-- sqft lot
$170,400 Zestimate®
$82/sqft
$2,529 Estimated rent
Home value
$170,400
$160,000 - $182,000
$2,529/mo
Zestimate® history
Owner options
List your home for rent
$2,529/mo
Rent Zestimate®
Find your next renter with Zillow Rental Manager. Plus, with online applications, you can quickly screen prospective tenants – for free.
$2,529/mo
Rent Zestimate®
Refinance and save
$1,350/mo
Est. payment
Refinancing to a lower rate could help reduce your monthly payments and save thousands over the life of the loan.
$1,350/mo
Est. payment
Explore your selling options
Work with a Zillow partner agent
Leverage their expertise and Zillow's premium Showcase listings to get your home seen by more buyers.
Get startedList with your own agent
Get your home in front of millions of buyers by listing it on Zillow.
Learn how to do itSell it yourself
Take full control of how buyers see your home on Zillow by listing For Sale by Owner (FSBO).
List your homeWhat's special
Spacious bedroomsGorgeous hardwood flooringPrivate patioDouble sink vanityMaster bedroomWell-appointed kitchenCharming patio
Zillow last checked:
Listing updated:
Listed by:
William A Bissett bill@thebissettteam.com(440)218-0130,
HomeSmart Real Estate Momentum LLC
Bought with:
Cindy Fellows, 2014000055
HomeSmart Real Estate Momentum LLC
Source: MLS Now,MLS#: 4482171 Originating MLS: Lake Geauga Area Association of REALTORS
Originating MLS: Lake Geauga Area Association of REALTORSFacts & features
Interior
Bedrooms & bathrooms
- Bedrooms: 4
- Bathrooms: 3
- Full bathrooms: 2
- 1/2 bathrooms: 1
- Main level bathrooms: 1
Heating
- Forced Air, Gas
Cooling
- Central Air
Appliances
- Included: Dryer, Dishwasher, Microwave, Range, Refrigerator, Washer
- Laundry: In Unit
Features
- Basement: None
- Has fireplace: No
Interior area
- Total structure area: 1,686
- Total interior livable area: 1,686 sqft
- Finished area above ground: 1,686
Property
Parking
- Total spaces: 1
- Parking features: Assigned, Carport, Paved, Water Available
- Garage spaces: 1
- Has carport: Yes
Accessibility
- Accessibility features: None
Features
- Levels: Two
- Stories: 2
- Patio & porch: Patio
- Pool features: Community
- Fencing: Privacy
Lot
- Size: 7,405 Square Feet
Details
- Additional parcels included: 16C084K002290
- Parcel number: 16C084K002150
Construction
Type & style
- Home type: Condo
- Property subtype: Townhouse, Condominium
- Attached to another structure: Yes
Materials
- Brick, Wood Siding
- Roof: Asphalt,Fiberglass
Condition
- Year built: 1969
Details
- Warranty included: Yes
Utilities & green energy
- Water: Public
Community & HOA
Community
- Features: Laundry Facilities, Medical Service, Park, Pool, Shopping, Tennis Court(s), Public Transportation
- Security: Smoke Detector(s)
- Subdivision: Heatherstone Condo
HOA
- Has HOA: Yes
- Services included: Association Management, Insurance, Maintenance Grounds, Maintenance Structure, Reserve Fund, Sewer, Snow Removal, Trash, Water
- HOA fee: $371 monthly
- HOA name: Heatherstone
Location
- Region: Mentor
Financial & listing details
- Price per square foot: $82/sqft
- Tax assessed value: $85,410
- Annual tax amount: $1,511
- Date on market: 8/25/2023
- Cumulative days on market: 14 days
- Listing terms: Cash,Conventional
Price history
| Date | Event | Price |
|---|---|---|
| 9/22/2023 | Sold | $138,000+3.8%$82/sqft |
Source:  MLS Now #4482171 Report a problem MLS Now #4482171 Report a problem | ||
| 9/8/2023 | Pending sale | $132,900$79/sqft |
Source: MLS Now #4482171 Report a problem | ||
| 8/31/2023 | Contingent | $132,900$79/sqft |
Source: MLS Now #4482171 Report a problem | ||
| 8/25/2023 | Price change | $132,900+10.8%$79/sqft |
Source: MLS Now #4482171 Report a problem | ||
| 12/30/2021 | Pending sale | $119,900-0.1%$71/sqft |
Source: MLS Now #4330092 Report a problem | ||
| 12/29/2021 | Sold | $120,000+0.1%$71/sqft |
Source: MLS Now #4330092 Report a problem | ||
| 11/24/2021 | Contingent | $119,900$71/sqft |
Source: MLS Now #4330092 Report a problem | ||
| 11/17/2021 | Price change | $119,900-7.7%$71/sqft |
Source: MLS Now #4330092 Report a problem | ||
| 11/2/2021 | Listed for sale | $129,900$77/sqft |
Source: MLS Now #4330092 Report a problem | ||
Public tax history
| Year | Property taxes | Tax assessment |
|---|---|---|
| 2025 | $1,138 -3.1% | $29,900 |
| 2024 | $1,174 -21.8% | $29,900 -6.5% |
| 2023 | $1,502 -0.6% | $31,980 |
| 2022 | $1,511 -2.2% | $31,980 |
| 2021 | $1,546 +3.3% | $31,980 +18% |
| 2020 | $1,497 -0.1% | $27,100 |
| 2019 | $1,498 -23.6% | $27,100 -21.7% |
| 2018 | $1,962 | $34,620 |
| 2017 | $1,962 +0.6% | $34,620 |
| 2016 | $1,951 +9.4% | $34,620 |
| 2015 | $1,783 -1.5% | $34,620 |
| 2014 | $1,810 -0.1% | $34,620 |
| 2013 | $1,812 -0.4% | $34,620 |
| 2012 | $1,820 -2.2% | $34,620 -8.5% |
| 2011 | $1,860 -1.2% | $37,820 |
| 2010 | $1,882 +3.6% | $37,820 0% |
| 2009 | $1,817 -2.7% | $37,822 -10% |
| 2008 | $1,868 +2.4% | $42,025 |
| 2007 | $1,824 -55.5% | $42,025 |
| 2006 | $4,098 +0.9% | $42,025 +1.5% |
| 2005 | $4,064 +154.1% | $41,419 +154.7% |
| 2004 | $1,599 | $16,261 |
Find assessor info on the county website
Neighborhood: 44060
Nearby homes
- $112,5003 bd2 ba1.4k sqft6400 Center St APT 24, Mentor, OH 44060Sold
- $110,0002 bd2 ba1.1k sqft6400 Center St APT 78, Mentor, OH 44060Sold

- $144,9003 bd2 ba1.4k sqft6400 Center St APT 14, Mentor, OH 44060Sold

- $118,3202 bd2 ba1.1k sqft6400 Center St APT 42, Mentor, OH 44060Sold

- $149,0003 bd2 ba-- sqft6400 Center St APT 50, Mentor, OH 44060Sold
- $126,0002 bd2 ba1.1k sqft6400 Center St APT 38, Mentor, OH 44060Sold
- $150,0003 bd2 ba1.4k sqft6400 Center St APT 81, Mentor, OH 44060Sold
- $132,400-- bd-- ba-- sqft6400 Center St #C2, Mentor, OH 44060Off Market
Nearby schools
GreatSchools rating
- 5/10Fairfax Elementary SchoolGrades: K-5Distance: 0.4 mi
- 7/10Memorial Middle SchoolGrades: 6-8Distance: 1.8 mi
- 8/10Mentor High SchoolGrades: 9-12Distance: 0.3 mi
Schools provided by the listing agent
- District: Mentor EVSD - 4304
Source: MLS Now. This data may not be complete. We recommend contacting the local school district to confirm school assignments for this home.
Get a cash offer in 3 minutes
Find out how much your home could sell for in as little as 3 minutes with a no-obligation cash offer.
Estimated market value
$170,400
Get a cash offer in 3 minutes
Find out how much your home could sell for in as little as 3 minutes with a no-obligation cash offer.
Estimated market value
$170,400
- Ohio
- Lake County
- Mentor
- 44060
- 6400 Center St Apartment 75
Nearby cities
Nearby zip codes
Other Mentor Topics
