Move right in to this NEW spectacular High-End Home! If you have been waiting for the perfect home-then the wait is over! Beautiful 2-story colonial, designed to be the model home, blends modern design & classic features w/ the outstanding craftsmanship only offered by Riedman. Home is complete w/ kitchen appliances, driveway, lawn, landscaping & the peace-of-mind provided by a6 year RHBA builder warranty! Open flr plan w/ 2-story foyer is spectacular, w/ over 3,000SF, 4BD & 2.5BA! The attention to detail is showcased in professionally curated flooring, cabinets, countertops & fixtures. The kitchen offers a full-suite of Cafe appliances, gas cooktop w/ pot filler, walk-in pantry & separate butler pantry w/ beverage cooler. Huge quartz island w/ waterfall edge. Enjoy the spacious great room w/ fireplace & exquisite built-in bookcases! Formal dining room! Elevated deck! The owner's suite is simply luxurious w/ tray ceiling recessed LED lights & thoughtful design. Main bath offers a multi-head shower, soaking tub, dual vanities/sinks & huge walk-in closet. Centrally-located, 2nd-flr laundry is super convenient! No delayed negotiations! Some of these photos have been virtually staged.
Closed
Zillow last checked:
Listing updated:
Bought with:
Sevinc Brooks, 10401312772
Agency 1 LLC
Source: NYSAMLSs,MLS#: R1584684 Originating MLS: Rochester
Originating MLS: RochesterPrice history
| Date | Event | Price |
|---|---|---|
| 3/28/2025 | Sold | $774,900$257/sqft |
Source:  NYSAMLSs #R1584684 Report a problem NYSAMLSs #R1584684 Report a problem | ||
| 2/6/2025 | Pending sale | $774,900$257/sqft |
Source: NYSAMLSs #R1584684 Report a problem | ||
| 1/28/2025 | Contingent | $774,900$257/sqft |
Source: NYSAMLSs #R1584684 Report a problem | ||
| 1/24/2025 | Listed for sale | $774,900$257/sqft |
Source: NYSAMLSs #R1584684 Report a problem | ||
| 7/10/2024 | Listing removed | -- |
Source: NYSAMLSs #R1538543 Report a problem | ||
| 5/21/2024 | Listed for sale | $774,900-3.1%$257/sqft |
Source: NYSAMLSs #R1538543 Report a problem | ||
| 5/16/2024 | Listing removed | -- |
Source: NYSAMLSs #R1513856 Report a problem | ||
| 4/6/2024 | Price change | $799,900-5.9%$265/sqft |
Source: NYSAMLSs #R1513856 Report a problem | ||
| 2/25/2024 | Listed for sale | $849,900-2.9%$282/sqft |
Source: NYSAMLSs #R1513856 Report a problem | ||
| 12/29/2023 | Listing removed | -- |
Source: NYSAMLSs #R1504959 Report a problem | ||
| 11/4/2023 | Price change | $874,900-2.8%$290/sqft |
Source: NYSAMLSs #R1504959 Report a problem | ||
| 10/19/2023 | Listed for sale | $899,900$298/sqft |
Source: NYSAMLSs #R1504959 Report a problem | ||
Nearby homes
- from $625,0832 bd2 ba1.7k sqftColumbia Plan, SouthGate Hills, Victor, NY 14564New Construction

- from $729,9834 bd3 ba2.5k sqftMadison Plan, SouthGate Hills, Victor, NY 14564New Construction
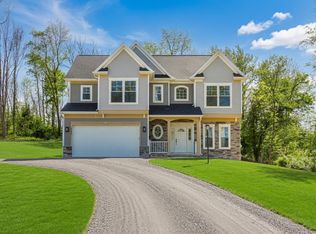
- from $650,0003 bd3 ba2k sqftCustom Built Home Plan, SouthGate Hills, Victor, NY 14564New Construction

- from $676,3834 bd3 ba2.3k sqftVanBuren Plan, SouthGate Hills, Victor, NY 14564New Construction
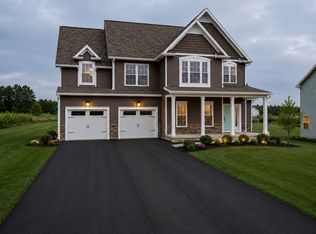
Sell for more on Zillow
Get a Zillow Showcase℠ listing at no additional cost and you could sell for .
$829,700
2% more
+$16,594
With Zillow Showcase(estimated)
$846,294
