Skip main navigation
Off market
  • $381,200

    6400 Christie Ave, Emeryville, CA 94608

    0beds
    565sqft
    Apartment
    Built in ----
    -- sqft lot
    $381,200 Zestimate®
    $675/sqft
    $2,178 Estimated rent

    Home value

    $381,200

    $332,000 - $427,000

    $2,178/mo

    Zestimate® history
    Loading
    Loading...

    Owner options

    List your home for rent

    $2,178/mo

    Rent Zestimate®

    Find your next renter with Zillow Rental Manager. Plus, with online applications, you can quickly screen prospective tenants – for free.

    Learn more

    $2,178/mo

    Rent Zestimate®

    Refinance and save

    $2,432/mo

    Est. payment

    Refinancing to a lower rate could help reduce your monthly payments and save thousands over the life of the loan.

    See today's rates

    $2,432/mo

    Est. payment

    Explore your selling options

    Work with a Zillow partner agent

    Leverage their expertise and Zillow's premium Showcase listings to get your home seen by more buyers.

    Get started

    List with your own agent

    Get your home in front of millions of buyers by listing it on Zillow.

    Learn how to do it

    Sell it yourself

    Take full control of how buyers see your home on Zillow by listing For Sale by Owner (FSBO).

    List your home

    What's special

    Swimming poolNew moen retractable faucetSpacious walk-in closetAdditional exterior closetDedicated dog-friendly lawnSleek granite countertopsRefreshed cabinets

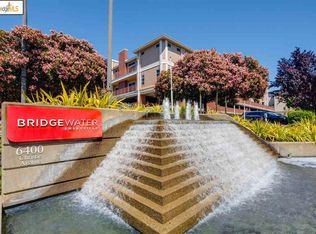
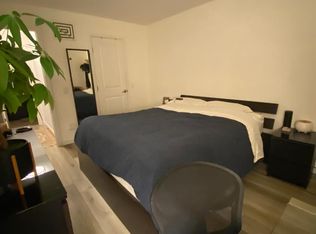
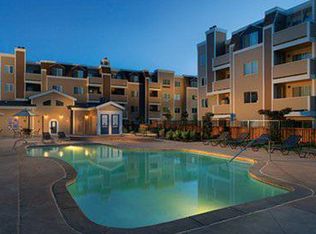
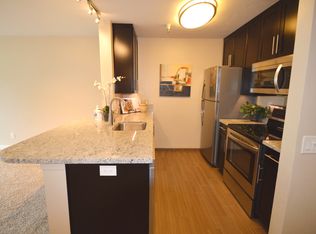
    Modern & Convenient Emeryville Living! Newly Renovated Junior 1-Bedroom in Dog-Friendly Bridgewater. Opening: Discover your ideal urban oasis in this bright and stylishly renovated junior one-bedroom apartment at the highly sought-after Bridgewater community. Enjoy modern comforts, fantastic amenities, and an unbeatable Emeryville location just steps from everything you need! Highlights: Bright & Modern: Enjoy abundant natural light with east-facing windows in this newly renovated third-floor unit (elevator access). Gourmet Kitchen: Prepare meals with ease using stainless steel appliances (dishwasher, microwave, oven, new refrigerator), sleek granite countertops, a new Moen retractable faucet, and refreshed cabinets. Refreshed Bathroom: Enjoy a newly glazed bathtub, repainted cabinets, and a combination of wood laminate and tile flooring. Stylish Interiors: Features newly installed laminate wood flooring and upgraded lighting, including a chic CB2 flush mount in the living room. Ample Storage: Benefit from a spacious walk-in closet plus an additional exterior closet. Private Outdoor Space: Relax and enjoy courtyard views from your own refurbished balcony. Comfort & Convenience: Central heating and a dedicated parking space in the secure second-floor garage are included. Bridgewater Community Perks: Peace of Mind: 24-hour security and a helpful concierge ensure a secure living environment. Hassle-Free Deliveries: Secure package service with email notifications. Work & Study Ready: On-site business center with Wi-Fi. Socialize & Relax: Enjoy the reservable clubhouse (with kitchen, TV, and pool table), swimming pool, jacuzzi, gym with yoga studio, sauna, and massage room. Outdoor Enjoyment: Large landscaped courtyard with BBQ area and a dedicated dog-friendly lawn. Convenience Features: Elevator access, in-building card-operated laundry, and Chargepoint EV charging stations. Location, Location, Location: Walkable Urban Living: Steps away from a vibrant mix of restaurants, grocery stores, shopping, a dog park, and a children's playground in safe Emeryville. Easy Commute: Effortless access to Highways 880, 80, 580, and the Bay Bridge. Seamless Public Transportation: Transbay bus stop across the street (direct to SF's Salesforce Transit Center). Bus stop right outside for UC Berkeley. Free Emery-Go-Round stop for BART, Trader Joe's, Bay Street, Emeryville Marina, and more. 5-minute walk to the Amtrak station and Public Market (featuring Super Duper, Baby Cafe, Koja Kitchen, Peet's, and more!). Nearby Essentials & Entertainment (5-10 minute drive): Trader Joe's, Daiso, Bay Street Shopping Center (AMC, Uniqlo, Barnes & Noble, Sephora, etc.), IKEA, and more. Bike-Friendly: Easy access to bike lanes leading to the Bay Bridge and Bay Trails. No smoking allowed. Up to 2 pets allowed. Renter is responsible for electricity. Last month's rent is due at signing.

    This property is not currently displayed as for sale or rent on Zillow. This may be different from what's on other websites or public sources.

    Zillow last checked:

    Listing updated:

    Source: Zillow Rentals

    Facts & features

    Interior

    Bedrooms & bathrooms
    • Bedrooms: 0
    • Bathrooms: 1
    • Full bathrooms: 1
    Heating
    • Wall Furnace
    Appliances
    • Included: Dishwasher, Freezer, Microwave, Oven, Refrigerator
    • Laundry: Shared
    Features
    • Walk In Closet
    • Flooring: Hardwood, Tile
    Interior area
    • Total interior livable area: 565 sqft

    Property

    Parking
    • Parking features: Attached
    • Has attached garage: Yes
    • Details: Contact manager
    Accessibility
    • Accessibility features: Disabled access
    Features
    • Exterior features: Barbecue, Bicycle storage, Dog Walking Paths, Electric Vehicle Charging Station, Electricity not included in rent, Heating system: Wall, Massage Room, Picnic Area, Study Room, Walk In Closet, Yoga Studio
    • Pool features: Pool
    Details
    • Parcel number: 4915342

    Construction

    Type & style
    • Home type: Apartment
    • Property subtype: Apartment

    Community & HOA

    Community
    • Features: Clubhouse, Fitness Center, Pool
    • Deposit fee: $2,150
    HOA
    • Amenities included: Fitness Center, Pool
    Location
    • Region: Emeryville

    Financial & listing details

    • Price per square foot: $675/sqft
    • Tax assessed value: $235,532
    • Annual tax amount: $2,610
    • Date on market: 5/23/2026
    • Date available: 06/23/2026
    • Lease term: 1 Year

    Price history

    DateEventPrice
    5/30/2023Sold$380,000-8.4%$673/sqft
    Source: Red Oak Realty Solds #41022558_94608_1401 Report a problem
    12/2/2022Sold$415,000-44.6%$735/sqft
    Source: Red Oak Realty Solds #41006076_94608_2310 Report a problem
    5/8/2019Sold$749,000+66.4%$1,326/sqft
    Source: MetroList Services of CA #19020030 Report a problem
    6/12/2017Sold$450,000+50%$796/sqft
    Source: SFAR #457573 Report a problem
    8/17/2015Sold$300,000-6%$531/sqft
    Source: SFAR #421548 Report a problem
    8/20/2014Sold$319,300+52%$565/sqft
    Source: Agent Provided Report a problem
    7/6/2012Sold$210,000+38.2%$372/sqft
    Source: Agent Provided Report a problem
    6/6/2011Sold$152,000$269/sqft
    Source: Agent Provided Report a problem

    Public tax history

    YearProperty taxesTax assessment
    2025-- --
    2024-- --
    2023-- --
    2022-- --
    2021-- --
    2020-- --
    2019-- --
    2018$2,610 $235,532
    2017$2,610 +7.1%$235,532 +7.1%
    2016$2,437 -8.5%$220,000 +7.9%
    2015$2,662 $203,832 -13.1%
    2014$2,662 $234,559
    2013-- $234,559 -2.1%
    2012-- $239,590 +10%
    2011-- $217,809 +1.7%
    2010-- $214,078
    Find assessor info on the county website

    Neighborhood: 94608

    Nearby schools

    GreatSchools rating
    Get a cash offer in 3 minutes
    Find out how much your home could sell for in as little as 3 minutes with a no-obligation cash offer.
    Estimated market value
    $381,200
    Get a cash offer in 3 minutes
    Find out how much your home could sell for in as little as 3 minutes with a no-obligation cash offer.
    Estimated market value
    $381,200