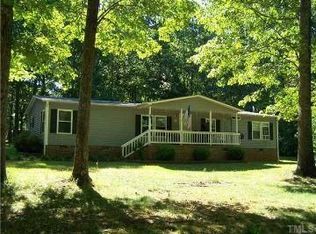
**Beautiful, Best-in-its-class, Like New 2020 Clayton Home on 4.87 Acres in Northern Orange County** Looking for space, privacy, and modern comfort? This is it! A well-maintained ''Southern Belle'' home sits at the end of a quiet gravel road, offering the peace and privacy you've been searching for. Ready to be WOWED?! Step inside to an open-concept ranch floor plan with NO carpet, which shows like a model home! It features 3BR, 2.5BA, and a versatile flex room—perfect for a home office, playroom, or guest space. The spacious kitchen, with a butler's pantry, flows into the living and dining areas, making it ideal for entertaining or easy, everyday living. You will love the primary bedroom en-suite, especially the soaking tub! The generous deck may become your favorite spot, but there's also a fire pit ring, and plenty of room to garden, play, or enjoy the sounds of nature. A barn with dual carports provides excellent storage and 2 covered parking spots. With nearly 5 acres of land, you'll have room to stretch out, while still being close to all the conveniences of Hillsborough, northern Durham & Roxboro. Horses OK!
Sold for $425,000
$425,000
6400 Coltsfoot Dr, Rougemont, NC 27572
3beds
2,195sqft
Manufactured On Land, Residential, Manufactured Home
Built in 2020
4.87 Acres Lot
$-- Zestimate®
$194/sqft
$2,368 Estimated rent
Home value
Not available
Estimated sales range
Not available
$2,368/mo
Zestimate® history
Owner options
List your home for rent
$2,368/mo
Rent Zestimate®
Find your next renter with Zillow Rental Manager. Plus, with online applications, you can quickly screen prospective tenants – for free.
$2,368/mo
Rent Zestimate®
Refinance and save
$2,539/mo
Est. payment
Refinancing to a lower rate could help reduce your monthly payments and save thousands over the life of the loan.
$2,539/mo
Est. payment
Explore your selling options
Work with a Zillow partner agent
Leverage their expertise and Zillow's premium Showcase listings to get your home seen by more buyers.
Get startedList with your own agent
Get your home in front of millions of buyers by listing it on Zillow.
Learn how to do itSell it yourself
Take full control of how buyers see your home on Zillow by listing For Sale by Owner (FSBO).
List your homeWhat's special
Zillow last checked:
Listing updated:
Listed by:
Elizabeth Dougherty 919-971-7537,
Coldwell Banker HPW
Bought with:
Stacey Hourigan, 284488
Choice Residential Real Estate
Source: Doorify MLS,MLS#: 10117761
Facts & features
Interior
Bedrooms & bathrooms
- Bedrooms: 3
- Bathrooms: 3
- Full bathrooms: 2
- 1/2 bathrooms: 1
Heating
- Electric, Heat Pump
Cooling
- Ceiling Fan(s), Central Air, Electric
Appliances
- Included: Dishwasher, Electric Water Heater, Refrigerator, Stainless Steel Appliance(s)
- Laundry: Laundry Room
Features
- Beamed Ceilings, Pantry, Ceiling Fan(s), Coffered Ceiling(s), Double Vanity, High Ceilings, High Speed Internet, Kitchen Island, Open Floorplan, Recessed Lighting, Soaking Tub, Walk-In Closet(s), Walk-In Shower, Water Closet
- Flooring: Laminate
- Doors: Storm Door(s)
- Windows: Blinds
- Has fireplace: No
Interior area
- Total structure area: 2,195
- Total interior livable area: 2,195 sqft
- Finished area above ground: 2,195
- Finished area below ground: 0
Property
Parking
- Total spaces: 8
- Parking features: Carport, Open
- Carport spaces: 2
- Uncovered spaces: 6
Features
- Levels: One
- Stories: 1
- Exterior features: Fire Pit, Storage
- Fencing: Back Yard, Partial
- Has view: Yes
Lot
- Size: 4.87 Acres
- Features: Back Yard, Cleared, Hardwood Trees, Landscaped, Partially Cleared, Wooded
Details
- Parcel number: 9898220372
- Special conditions: Standard
- Horses can be raised: Yes
Construction
Type & style
- Home type: MobileManufactured
- Architectural style: Farmhouse, Ranch
- Property subtype: Manufactured On Land, Residential, Manufactured Home
Materials
- Vinyl Siding
- Foundation: Brick/Mortar
- Roof: Shingle
Condition
- New construction: No
- Year built: 2020
Details
- Builder name: Clayton Homes
Utilities & green energy
- Sewer: Septic Tank
- Water: Well
Community & neighborhood
Location
- Region: Rougemont
- Subdivision: Little River Acres
Other
Other facts
- Body type: Double Wide
- Road surface type: Gravel
Price history
| Date | Event | Price |
|---|---|---|
| 10/20/2025 | Sold | $425,000+7.6%$194/sqft |
Source:  Doorify MLS #10117761 Report a problem Doorify MLS #10117761 Report a problem | ||
| 8/27/2025 | Pending sale | $395,000$180/sqft |
Source: Doorify MLS #10117761 Report a problem | ||
| 8/26/2025 | Listed for sale | $395,000+1028.6%$180/sqft |
Source: Doorify MLS #10117761 Report a problem | ||
| 1/16/2020 | Sold | $35,000-22.2%$16/sqft |
Source: Doorify MLS #2242739 Report a problem | ||
| 11/25/2019 | Pending sale | $45,000$21/sqft |
Source: Fathom Realty NC, LLC #2242739 Report a problem | ||
| 8/23/2019 | Price change | $45,000-18.2%$21/sqft |
Source: Fathom Realty NC, LLC #2242739 Report a problem | ||
| 5/24/2019 | Price change | $55,000-8.3%$25/sqft |
Source: Fathom Realty NC, LLC #2242739 Report a problem | ||
| 4/27/2019 | Price change | $60,000-7.7%$27/sqft |
Source: Fathom Realty NC, LLC #2242739 Report a problem | ||
| 3/17/2019 | Listed for sale | $65,000+44.4%$30/sqft |
Source: Fathom Realty NC, LLC #2242739 Report a problem | ||
| 8/10/2007 | Sold | $45,000$21/sqft |
Source: Public Record Report a problem | ||
Public tax history
| Year | Property taxes | Tax assessment |
|---|---|---|
| 2025 | $2,173 -2.4% | $285,700 +32.9% |
| 2024 | $2,227 +2.5% | $214,900 |
| 2023 | $2,173 -1.4% | $214,900 -0.9% |
| 2022 | $2,204 +7.2% | $216,900 |
| 2021 | $2,056 +649.3% | $216,900 +632.8% |
| 2020 | $274 | $29,600 |
| 2018 | $274 | $29,600 |
| 2017 | -- | $29,600 -42.3% |
| 2016 | $471 | $51,301 |
| 2015 | $471 | $51,301 |
Find assessor info on the county website
Neighborhood: 27572
Nearby schools
GreatSchools rating
- 7/10Pathways ElementaryGrades: PK-5Distance: 6.2 mi
- 5/10Orange Middle SchoolGrades: 6-8Distance: 7 mi
- 6/10Orange HighGrades: 9-12Distance: 6.8 mi
Schools provided by the listing agent
- Elementary: Orange - Pathways
- Middle: Orange - Orange
- High: Orange - Orange
Source: Doorify MLS. This data may not be complete. We recommend contacting the local school district to confirm school assignments for this home.
- North Carolina
- Orange County
- Rougemont
- 27572
- 6400 Coltsfoot Dr
Nearby cities
Nearby zip codes
Other Rougemont Topics
