FABULOUS 1 STORY FLOORPLAN! 4 Bedrooms, 3 FULL Baths, 3 Car Gar + Split Formals & Heated Pool-Spa with Waterfall & Extensive Decking! Carpet & Laminate Wood Flooring. Newer Class 4 Roof, AC Unit, Hot Water Heater, Paint inside & out, Microwave & Pool Pump! Full Oversize Gutters, Radiant Barrier, Solar Screens, Blown in Extra Insulation, Sprinkler System, Gas Fireplace! Master, Living Rm & Patio pre wired for sound, TV, and lights. Deluxe Awning on Patio!
Sold
Price Unknown
6400 Day Spring Dr, The Colony, TX 75056
4beds
2,391sqft
Single Family Residence
Built in 2001
7,797 Square Feet Lot
$541,500 Zestimate®
$--/sqft
$3,475 Estimated rent
Home value
$541,500
$514,000 - $569,000
$3,475/mo
Zestimate® history
Owner options
List your home for rent
$3,475/mo
Rent Zestimate®
Find your next renter with Zillow Rental Manager. Plus, with online applications, you can quickly screen prospective tenants – for free.
$3,475/mo
Rent Zestimate®
Refinance and save
$484/mo
Est. payment
Refinancing to a lower rate could help reduce your monthly payments and save thousands over the life of the loan.
$484/mo
Est. payment
Explore your selling options
Work with a Zillow partner agent
Leverage their expertise and Zillow's premium Showcase listings to get your home seen by more buyers.
Get startedList with your own agent
Get your home in front of millions of buyers by listing it on Zillow.
Learn how to do itSell it yourself
Take full control of how buyers see your home on Zillow by listing For Sale by Owner (FSBO).
List your homeWhat's special
Gas fireplacePaint inside and outSplit formalsFull oversize guttersSolar screensDeluxe awning on patioExtensive decking
Zillow last checked:
Listing updated:
Listed by:
Bob Baesmann 0501010 972-978-8800,
DFW Team Realty 972-978-8800
Bought with:
Matt Norton, 0548279
Janus Real Estate Group
Source: NTREIS,MLS#: 21303139
Facts & features
Interior
Bedrooms & bathrooms
- Bedrooms: 4
- Bathrooms: 3
- Full bathrooms: 3
Primary bedroom
- Features: Ceiling Fan(s), Jetted Tub, Linen Closet, Separate Shower
- Level: First
- Dimensions: 15 x 18
Bedroom
- Features: Ceiling Fan(s), Split Bedrooms
- Level: First
- Dimensions: 13 x 12
Bedroom
- Features: Ceiling Fan(s), Split Bedrooms
- Level: First
- Dimensions: 10 x 11
Bedroom
- Features: Ceiling Fan(s)
- Level: First
- Dimensions: 12 x 12
Dining room
- Level: First
- Dimensions: 12 x 12
Kitchen
- Features: Built-in Features, Granite Counters
- Level: First
- Dimensions: 13 x 18
Living room
- Features: Ceiling Fan(s), Fireplace
- Level: First
- Dimensions: 12 x 11
Living room
- Features: Ceiling Fan(s)
- Level: First
- Dimensions: 23 x 16
Utility room
- Features: Built-in Features
- Level: First
- Dimensions: 8 x 8
Heating
- Central
Cooling
- Central Air
Appliances
- Included: Built-In Gas Range, Convection Oven, Dishwasher, Disposal, Gas Water Heater, Microwave
Features
- Pantry, Walk-In Closet(s)
- Flooring: Engineered Hardwood
- Has basement: No
- Number of fireplaces: 1
- Fireplace features: Gas Log, Masonry
Interior area
- Total interior livable area: 2,391 sqft
Property
Parking
- Total spaces: 3
- Parking features: Driveway
- Attached garage spaces: 3
Features
- Levels: One
- Stories: 1
- Patio & porch: Awning(s)
- Pool features: Pool, Community
- Fencing: Wood
Lot
- Size: 7,797 Square Feet
- Features: Level, Subdivision, Few Trees
Details
- Parcel number: R214487
- Other equipment: TV Antenna
Construction
Type & style
- Home type: SingleFamily
- Architectural style: Detached
- Property subtype: Single Family Residence
Materials
- Brick
- Foundation: Slab
- Roof: Shingle
Condition
- Year built: 2001
Utilities & green energy
- Utilities for property: Underground Utilities
Community & HOA
Community
- Features: Lake, Playground, Pool
- Subdivision: Legend Crest Ph V
HOA
- Has HOA: Yes
- Services included: All Facilities, Maintenance Grounds
- HOA fee: $484 annually
- HOA name: Nmi
- HOA phone: 972-359-1548
Location
- Region: The Colony
Financial & listing details
- Tax assessed value: $536,771
- Annual tax amount: $10,157
- Date on market: 6/26/2026
- Cumulative days on market: 33 days
Price history
| Date | Event | Price |
|---|---|---|
| 8/31/2026 | Sold | -- |
Source: NTREIS #21303139 Report a problem | ||
| 8/10/2026 | Pending sale | $549,000$230/sqft |
Source: NTREIS #21303139 Report a problem | ||
| 8/1/2026 | Contingent | $549,000$230/sqft |
Source: NTREIS #21303139 Report a problem | ||
| 7/23/2026 | Price change | $549,000-2%$230/sqft |
Source: NTREIS #21303139 Report a problem | ||
| 7/13/2026 | Listed for sale | $560,000$234/sqft |
Source: NTREIS #21303139 Report a problem | ||
| 7/10/2026 | Contingent | $560,000$234/sqft |
Source: NTREIS #21303139 Report a problem | ||
| 7/7/2026 | Listed for sale | $560,000$234/sqft |
Source: NTREIS #21303139 Report a problem | ||
| 7/7/2026 | Contingent | $560,000$234/sqft |
Source: NTREIS #21303139 Report a problem | ||
| 6/26/2026 | Listed for sale | $560,000+100%$234/sqft |
Source: NTREIS #21303139 Report a problem | ||
| 9/8/2015 | Listing removed | $280,000$117/sqft |
Source: Keller Williams Frisco Stars #13196910 Report a problem | ||
| 9/8/2015 | Listed for sale | $280,000$117/sqft |
Source: Keller Williams Frisco Stars #13196910 Report a problem | ||
| 8/31/2015 | Sold | -- |
Source: Agent Provided Report a problem | ||
| 7/22/2015 | Pending sale | $280,000$117/sqft |
Source: Keller Williams - Frisco #13169610 Report a problem | ||
| 7/17/2015 | Listed for sale | $280,000$117/sqft |
Source: Keller Williams Frisco Stars #13196910 Report a problem | ||
Public tax history
| Year | Property taxes | Tax assessment |
|---|---|---|
| 2025 | $3,968 -20.2% | $525,231 +10% |
| 2024 | $4,974 -0.1% | $477,483 +10% |
| 2023 | $4,982 -36.6% | $434,075 +10% |
| 2022 | $7,856 +11.7% | $394,614 +10% |
| 2021 | $7,034 +2.9% | $358,740 +6.4% |
| 2020 | $6,838 -4.5% | $337,173 +0.1% |
| 2019 | $7,156 +3% | $337,000 +6% |
| 2018 | $6,948 +8.4% | $318,000 +4.6% |
| 2017 | $6,410 | $304,140 +5% |
| 2016 | $6,410 +45.5% | $289,594 +20.7% |
| 2015 | $4,405 | $240,004 +10% |
| 2014 | $4,405 | $218,185 +10% |
| 2013 | $4,405 | $198,350 -2% |
| 2012 | -- | $202,400 +1.2% |
| 2011 | -- | $199,945 -0.7% |
| 2010 | -- | $201,366 +2.2% |
| 2009 | -- | $196,972 +0.1% |
| 2007 | $4,845 -3.4% | $196,802 +1.9% |
| 2006 | $5,018 +2% | $193,074 +2.2% |
| 2005 | $4,919 | $188,884 +2.1% |
| 2004 | -- | $185,024 -11.4% |
| 2003 | -- | $208,783 0% |
| 2002 | -- | $208,834 |
Find assessor info on the county website
Neighborhood: The Legends
Nearby homes
- $435,0004 bd2 ba2.2k sqft6402 Day Spring Dr, The Colony, TX 75056Off Market
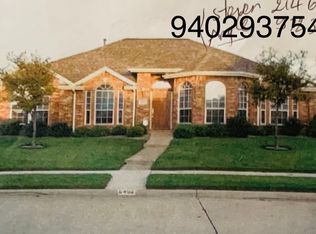
- $560,9004 bd3 ba3.2k sqft6318 Day Spring Dr, The Colony, TX 75056Off Market
- $487,9004 bd3 ba2.7k sqft6317 Fall River Dr, The Colony, TX 75056Off Market

- $473,2004 bd4 ba2.6k sqft6321 Fall River Dr, The Colony, TX 75056Off Market
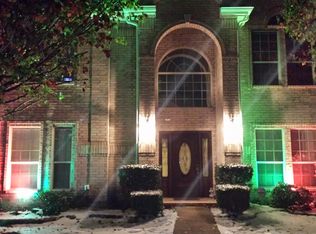
- $480,5003 bd3 ba2.6k sqft6313 Fall River Dr, The Colony, TX 75056Off Market
- $553,7004 bd3 ba3.2k sqft6404 Day Spring Dr, The Colony, TX 75056Off Market
- $405,2003 bd2 ba1.9k sqft6325 Fall River Dr, The Colony, TX 75056Off Market
- $600,1004 bd3 ba3.6k sqft6316 Day Spring Dr, The Colony, TX 75056Off Market
Nearby schools
GreatSchools rating
- 8/10Morningside Elementary SchoolGrades: PK-5Distance: 0.6 mi
- 5/10Griffin Middle SchoolGrades: 6-8Distance: 1.1 mi
- 5/10The Colony High SchoolGrades: 9-12Distance: 1.5 mi
Schools provided by the listing agent
- Elementary: Morningside
- Middle: Griffin
- High: The Colony
- District: Lewisville ISD
Source: NTREIS. This data may not be complete. We recommend contacting the local school district to confirm school assignments for this home.
Get a cash offer in 3 minutes
Find out how much your home could sell for in as little as 3 minutes with a no-obligation cash offer.
Estimated market value
$541,500
Get a cash offer in 3 minutes
Find out how much your home could sell for in as little as 3 minutes with a no-obligation cash offer.
Estimated market value
$541,500
- Texas
- Denton County
- The Colony
- 75056
- The Legends
- 6400 Day Spring Dr
