Skip main navigation
Off market
  • $455,100

    6400 Elmcrest Dr, Hudson, OH 44236

    4beds
    2,804sqft
    SingleFamily
    Built in 1971
    0.7 Acres Lot
    $455,100 Zestimate®
    $162/sqft
    $3,190 Estimated rent

    Home value

    $455,100

    $432,000 - $482,000

    $3,190/mo

    Zestimate® history
    Loading
    Loading...

    Owner options

    List your home for rent

    $3,190/mo

    Rent Zestimate®

    Find your next renter with Zillow Rental Manager. Plus, with online applications, you can quickly screen prospective tenants – for free.

    Learn more

    $3,190/mo

    Rent Zestimate®

    Refinance and save

    $3,017/mo

    Est. payment

    Refinancing to a lower rate could help reduce your monthly payments and save thousands over the life of the loan.

    See today's rates

    $3,017/mo

    Est. payment

    Explore your selling options

    Work with a Zillow partner agent

    Leverage their expertise and Zillow's premium Showcase listings to get your home seen by more buyers.

    Get started

    List with your own agent

    Get your home in front of millions of buyers by listing it on Zillow.

    Learn how to do it

    Sell it yourself

    Take full control of how buyers see your home on Zillow by listing For Sale by Owner (FSBO).

    List your home

    What's special

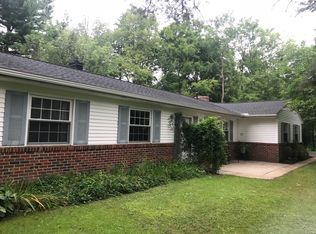
    Looking for a home within walking distance of Historic Downtown Hudson? Come see 6400 Elmcrest Drive, a lovely, classic, maintenance free vinyl sided center hall colonial on an almost 1 acre lot with mature trees, private fenced in backyard with a storage shed for all your outdoor garden equipment. Located on end of a quiet, circle cul de sac street. This cozy family home was built in 1971. From the moment you enter the foyer you will notice the new front door with lead glass window, and Luxury Vinyl wood-like floors which extend into the large, eat-in Kitchen with white painted cabinets, granite counters and stainless steel appliances. There is a formal Living and Dining Room off the Foyer. The Family Room has a bayed window, WB fireplace with wood stove insert that is flanked by built in shelves and cabinets. A Half Bath and door to the backyard are found off the back hallway which leads to the oversized 2 car garage. Upstairs you will find 4 Bedrooms and 2 Full Baths which have been updated. The Maser Bedroom has a full wall of closets and a Master Bath with a shower, vanity and toilet. The basement has 2 recreation rooms and large utility room with plenty of storage room. Enjoy summer evenings on the screened-in porch off the Kitchen overlooking a large round paver patio and a multilevel deck. This home has been recently updated and impeccably cared for. Freshly painted in today's colors! You will find this bright and sunny home move in condition! Over 2400 SF!

    This property is off market, which means it's not currently listed for sale or rent on Zillow. This may be different from what's available on other websites or public sources.

    Facts & features

    Interior

    Bedrooms & bathrooms
    • Bedrooms: 4
    • Bathrooms: 3
    • Full bathrooms: 2
    • 1/2 bathrooms: 1
    Heating
    • Forced air, Gas
    Cooling
    • Central
    Appliances
    • Included: Dishwasher, Dryer, Garbage disposal, Microwave, Range / Oven
    Features
    • Has fireplace: Yes
    Interior area
    • Total interior livable area: 2,804 sqft

    Property

    Parking
    • Total spaces: 2
    • Parking features: Garage - Attached
    Features
    • Exterior features: Other
    Lot
    • Size: 0.7 Acres
    Details
    • Parcel number: 3000637

    Construction

    Type & style
    • Home type: SingleFamily
    • Architectural style: Colonial
    Materials
    • Metal
    • Roof: Asphalt
    Condition
    • Year built: 1971

    Community & HOA

    Location
    • Region: Hudson

    Financial & listing details

    • Price per square foot: $162/sqft
    • Tax assessed value: $312,970
    • Annual tax amount: $5,731

    Price history

    DateEventPrice
    7/16/2020Sold$309,000+3%$110/sqft
    Source: MLS Now #4193413 Report a problem
    6/30/2020Pending sale$299,992$107/sqft
    Source: Professional Realty #4193413 Report a problem
    6/6/2020Listed for sale$299,992+31%$107/sqft
    Source: BHHS Professional Realty #4193413 Report a problem
    8/12/2005Sold$229,000$82/sqft
    Source: Public Record Report a problem

    Public tax history

    YearProperty taxesTax assessment
    2025$5,731 -1.7%$109,540
    2024$5,829 +3.8%$109,540
    2023$5,616 +2.5%$109,540 +14.9%
    2022$5,478 -0.2%$95,347
    2021$5,487 $95,347 +3.7%
    2020-- $91,942 +34.2%
    2019$4,204 +0.4%$68,534 0%
    2018$4,189 +3.7%$68,540
    2017$4,040 $68,540 +6.7%
    2016$4,040 $64,210
    2015$4,040 -0.3%$64,210
    2014$4,051 -2.5%$64,210 -0.2%
    2013$4,156 -3%$64,370
    2012$4,284 +1.9%$64,370 0%
    2011$4,205 -6.6%$64,373 -17.6%
    2010$4,500 $78,131
    2009-- $78,131
    2008$4,583 -2.6%$78,131 -3%
    2007$4,704 +1.3%$80,511
    2006$4,644 +24.1%$80,511
    2005$3,742 $80,511 +14%
    2004-- $70,620
    2003$4,200 +9.7%$70,620
    2002$3,830 +11.4%$70,620 +21.6%
    2001$3,439 -0.1%$58,093
    2000$3,443 $58,093
    Find assessor info on the county website

    Neighborhood: 44236

    Nearby schools

    GreatSchools rating
    Schools provided by the listing agent
    • District: Hudson Csd

    Source: The MLS. This data may not be complete. We recommend contacting the local school district to confirm school assignments for this home.

    Get a cash offer in 3 minutes
    Find out how much your home could sell for in as little as 3 minutes with a no-obligation cash offer.
    Estimated market value
    $455,100
    Get a cash offer in 3 minutes
    Find out how much your home could sell for in as little as 3 minutes with a no-obligation cash offer.
    Estimated market value
    $455,100