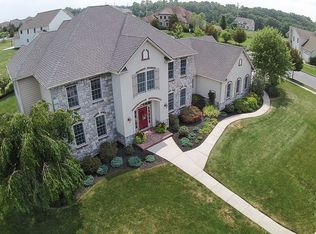
Welcome to 6400 Farmcrest Lane, Harrisburg, a beautiful 5-bedroom, 4.5-bath home in the desirable Old Iron Estates community! Offering 3,652 SF above grade plus a fully finished walk-out basement, this property provides over 4,600 SF of total living space. The main level features a welcoming foyer and elegant dining room with hardwood floors and a tray ceiling, a spacious kitchen with hardwood floors and granite countertops, a stunning two-story family room with gas fireplace and crown molding, a bright sunroom with vaulted ceiling and access to a deck, along with a private office. The second floor offers a large primary suite plus three additional bedrooms with carpet throughout. The finished lower level adds approximately 1,000 SF of additional living space with a bedroom, full bath, partial kitchenette, and abundant storage, ideal for guests, in-laws, or extended living. Set on a generous 0.72-acre lot, the outdoor space includes a heated pool, patio, and extensive landscaping, perfect for relaxing or entertaining. A 3-car side-entry garage and ample parking complete the property. An adjacent 0.68-acre improved lot owned by the seller is also available for purchase at an additional cost, providing exceptional additional space, enhanced privacy, and creating an impressive estate-like feel when combined with the main property.
Sold for $973,000
$973,000
6400 Farmcrest Ln, Harrisburg, PA 17111
5beds
4,652sqft
Single Family Residence
Built in 2014
0.72 Acres Lot
$977,800 Zestimate®
$209/sqft
$4,621 Estimated rent
Home value
$977,800
$929,000 - $1.03M
$4,621/mo
Zestimate® history
Owner options
List your home for rent
$4,621/mo
Rent Zestimate®
Find your next renter with Zillow Rental Manager. Plus, with online applications, you can quickly screen prospective tenants – for free.
$4,621/mo
Rent Zestimate®
Refinance and save
$6,510/mo
Est. payment
Refinancing to a lower rate could help reduce your monthly payments and save thousands over the life of the loan.
$6,510/mo
Est. payment
Explore your selling options
Work with a Zillow partner agent
Leverage their expertise and Zillow's premium Showcase listings to get your home seen by more buyers.
Get startedList with your own agent
Get your home in front of millions of buyers by listing it on Zillow.
Learn how to do itSell it yourself
Take full control of how buyers see your home on Zillow by listing For Sale by Owner (FSBO).
List your homeWhat's special
Heated poolPrivate officeAmple parkingWelcoming foyerExtensive landscapingLarge primary suite
Zillow last checked:
Listing updated:
Listed by:
JOY DANIELS 717-724-5736,
Joy Daniels Real Estate Group, Ltd
Bought with:
Sherri Lloyd, RS339364
Coldwell Banker Realty
Source: Bright MLS,MLS#: PADA2051926
Facts & features
Interior
Bedrooms & bathrooms
- Bedrooms: 5
- Bathrooms: 5
- Full bathrooms: 4
- 1/2 bathrooms: 1
- Main level bathrooms: 1
Rooms
- Room types: Living Room, Dining Room, Primary Bedroom, Bedroom 2, Bedroom 3, Bedroom 4, Bedroom 5, Kitchen, Family Room, Sun/Florida Room, Laundry, Office, Primary Bathroom, Full Bath, Half Bath
Primary bedroom
- Features: Flooring - Carpet, Walk-In Closet(s)
- Level: Upper
- Area: 378 Square Feet
- Dimensions: 18 X 21
Bedroom 2
- Features: Flooring - Carpet
- Level: Upper
- Area: 143 Square Feet
- Dimensions: 13 X 11
Bedroom 3
- Features: Flooring - Carpet
- Level: Upper
- Area: 120 Square Feet
- Dimensions: 10 X 12
Bedroom 4
- Features: Flooring - Carpet
- Level: Upper
- Area: 156 Square Feet
- Dimensions: 13 X 12
Bedroom 5
- Features: Flooring - Carpet
- Level: Lower
- Area: 210 Square Feet
- Dimensions: 14 X 15
Primary bathroom
- Features: Flooring - Ceramic Tile, Double Sink
- Level: Upper
- Area: 154 Square Feet
- Dimensions: 11 X 14
Dining room
- Features: Flooring - HardWood
- Level: Main
- Area: 143 Square Feet
- Dimensions: 13 X 11
Family room
- Features: Fireplace - Gas, Flooring - Carpet, Crown Molding, Window Treatments, Cathedral/Vaulted Ceiling
- Level: Main
- Area: 300 Square Feet
- Dimensions: 15 X 20
Family room
- Features: Wet Bar, Flooring - Carpet
- Level: Lower
- Area: 660 Square Feet
- Dimensions: 22 X 30
Other
- Level: Upper
- Area: 50 Square Feet
- Dimensions: 5 X 10
Other
- Level: Lower
- Area: 88 Square Feet
- Dimensions: 8 X 11
Other
- Level: Upper
- Area: 48 Square Feet
- Dimensions: 6 X 8
Half bath
- Level: Main
- Area: 36 Square Feet
- Dimensions: 6 X 6
Kitchen
- Features: Flooring - HardWood, Pantry, Kitchen Island, Granite Counters
- Level: Main
- Area: 154 Square Feet
- Dimensions: 14 X 11
Laundry
- Level: Main
- Area: 72 Square Feet
- Dimensions: 6 X 12
Living room
- Features: Flooring - Carpet
- Level: Main
- Area: 144 Square Feet
- Dimensions: 12 X 12
Office
- Features: Flooring - HardWood
- Level: Main
- Area: 168 Square Feet
- Dimensions: 14 X 12
Other
- Features: Flooring - HardWood, Cathedral/Vaulted Ceiling
- Level: Main
- Area: 176 Square Feet
- Dimensions: 16 X 11
Heating
- Forced Air, Natural Gas
Cooling
- Central Air, Electric
Appliances
- Included: Dishwasher, Disposal, Microwave, Oven/Range - Electric, Refrigerator, Washer, Dryer, Gas Water Heater
- Laundry: Main Level, Laundry Room
Features
- Basement: Finished,Walk-Out Access
- Has fireplace: No
Interior area
- Total structure area: 4,652
- Total interior livable area: 4,652 sqft
- Finished area above ground: 3,652
- Finished area below ground: 1,000
Property
Parking
- Total spaces: 3
- Parking features: Garage Faces Side, Concrete, Attached
- Attached garage spaces: 3
- Has uncovered spaces: Yes
Accessibility
- Accessibility features: None
Features
- Levels: Two
- Stories: 2
- Patio & porch: Deck, Patio
- Exterior features: Extensive Hardscape, Lighting, Sidewalks
- Has private pool: Yes
- Pool features: Heated, In Ground, Private
- Fencing: Partial
Lot
- Size: 0.72 Acres
- Features: Corner Lot, Landscaped, Level
Details
- Additional structures: Above Grade, Below Grade
- Parcel number: 350663340000000
- Zoning: RESIDENTIAL
- Special conditions: Standard
Construction
Type & style
- Home type: SingleFamily
- Architectural style: Traditional
- Property subtype: Single Family Residence
Materials
- Frame, Stone, Vinyl Siding, Dryvit
- Foundation: Concrete Perimeter
- Roof: Composition
Condition
- New construction: No
- Year built: 2014
Utilities & green energy
- Electric: 200+ Amp Service
- Sewer: Public Sewer
- Water: Public
Community & HOA
Community
- Subdivision: Old Iron Estates
HOA
- Has HOA: Yes
- Services included: Common Area Maintenance
- HOA fee: $200 annually
Location
- Region: Harrisburg
- Municipality: LOWER PAXTON TWP
Financial & listing details
- Price per square foot: $209/sqft
- Tax assessed value: $446,200
- Annual tax amount: $13,321
- Date on market: 11/29/2025
- Listing agreement: Exclusive Right To Sell
- Listing terms: Cash,Conventional
- Ownership: Fee Simple
Price history
| Date | Event | Price |
|---|---|---|
| 1/9/2026 | Sold | $973,000+8.1%$209/sqft |
Source:  Bright MLS #PADA2051926 Report a problem Bright MLS #PADA2051926 Report a problem | ||
| 12/9/2025 | Pending sale | $900,000$193/sqft |
Source: Bright MLS #PADA2051926 Report a problem | ||
| 11/29/2025 | Listed for sale | $900,000+847.4%$193/sqft |
Source: Bright MLS #PADA2051926 Report a problem | ||
| 7/8/2014 | Sold | $95,000$20/sqft |
Source: Public Record Report a problem | ||
Public tax history
| Year | Property taxes | Tax assessment |
|---|---|---|
| 2025 | $12,951 +7.8% | $446,200 |
| 2023 | $12,012 | $446,200 |
| 2022 | $12,012 +0.7% | $446,200 |
| 2021 | $11,934 +188.1% | $446,200 |
| 2020 | $4,142 +1.2% | $446,200 |
| 2019 | $4,094 -63.1% | $446,200 +3.6% |
| 2018 | $11,090 | $430,800 |
| 2017 | -- | $430,800 |
| 2016 | -- | $430,800 +486.1% |
| 2015 | -- | $73,500 |
| 2014 | -- | $73,500 |
| 2013 | -- | $73,500 -22.9% |
| 2012 | -- | $95,300 |
| 2011 | -- | $95,300 |
| 2010 | -- | $95,300 |
| 2008 | -- | $95,300 |
Find assessor info on the county website
Neighborhood: 17111
Nearby homes
- $710,6004 bd3 ba3.4k sqft6405 Farmcrest Ln, Harrisburg, PA 17111Off Market
- $936,1005 bd3 ba4.6k sqft6439 McCormick Ln #L41, Harrisburg, PA 17111Off Market
- $129,500-- bd-- ba-- sqftFarmcrest Ln, Harrisburg, PA 17111Off Market
- $746,2004 bd3 ba3.4k sqft6442 McCormick Ln, Harrisburg, PA 17111Off Market
- $866,9006 bd5 ba3.8k sqft6404 Farmcrest Ln, Harrisburg, PA 17111Off Market
- $881,9004 bd4 ba3.8k sqft6406 Farmcrest Ln, Harrisburg, PA 17111Off Market
- $737,9004 bd4 ba3.8k sqft6441 McCormick Ln, Harrisburg, PA 17111Off Market
- $763,6005 bd5 ba4.4k sqft6407 Farmcrest Ln #L44, Harrisburg, PA 17111Off Market
Nearby schools
GreatSchools rating
- 8/10Paxtonia El SchoolGrades: K-5Distance: 1.6 mi
- 7/10Central Dauphin Middle SchoolGrades: 6-8Distance: 2.6 mi
- 5/10Central Dauphin Senior High SchoolGrades: 9-12Distance: 3.4 mi
Schools provided by the listing agent
- High: Central Dauphin
- District: Central Dauphin
Source: Bright MLS. This data may not be complete. We recommend contacting the local school district to confirm school assignments for this home.


Get pre-qualified for a loan
At Zillow Home Loans, we can pre-qualify you in as little as 5 minutes with no impact to your credit score.An equal housing lender. NMLS #10287.
Sell for more on Zillow
Get a Zillow Showcase℠ listing at no additional cost and you could sell for .
$977,800
2% more
+$19,556
With Zillow Showcase(estimated)
$997,356
- Pennsylvania
- Dauphin County
- Harrisburg
- 17111
- 6400 Farmcrest Ln
Nearby cities
Nearby neighborhoods
Nearby zip codes
Other Harrisburg Topics
