Skip main navigation
Sold for $385,000
  • $385,000

    6400 Grand Circle Dr, Brighton, MI 48116

    3beds
    2,130sqft
    Single Family Residence
    Built in 1978
    0.9 Acres Lot
    $435,700 Zestimate®
    $181/sqft
    $2,672 Estimated rent

    Home value

    $435,700

    $414,000 - $457,000

    $2,672/mo

    Zestimate® history
    Loading
    Loading...

    Owner options

    List your home for rent

    $2,672/mo

    Rent Zestimate®

    Find your next renter with Zillow Rental Manager. Plus, with online applications, you can quickly screen prospective tenants – for free.

    Learn more

    $2,672/mo

    Rent Zestimate®

    Refinance and save

    $2,431/mo

    Est. payment

    Refinancing to a lower rate could help reduce your monthly payments and save thousands over the life of the loan.

    See today's rates

    $2,431/mo

    Est. payment

    Explore your selling options

    Work with a Zillow partner agent

    Leverage their expertise and Zillow's premium Showcase listings to get your home seen by more buyers.

    Get started

    List with your own agent

    Get your home in front of millions of buyers by listing it on Zillow.

    Learn how to do it

    Sell it yourself

    Take full control of how buyers see your home on Zillow by listing For Sale by Owner (FSBO).

    List your home

    What's special

    Two-car garageLarge islandBuilt-in storage benchModern amenitiesLarge wooded areaCozy family roomMaster suite
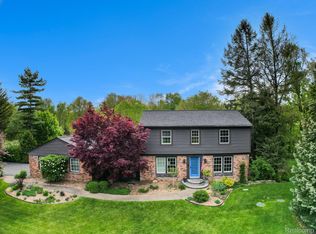
    Welcome to this stunning 3-bedroom, 2-full bathroom home, boasting tons of character with beautiful exposed beams and arches throughout. This property offers a perfect blend of modern amenities and timeless charm, making it an ideal retreat for any family. The heart of the home is the open, eat-in kitchen with a large island, overlooking the cozy family room, featuring vaulted ceilings with plenty of space for gathering and entertaining. The space is filled with natural light, creating a warm and inviting atmosphere for family meals and socializing. Just off the kitchen, a sliding door leads to a serene, private deck overlooking the spacious grassy yard. Surrounded by woods, the property feels like a private retreat, perfect for relaxing and enjoying the outdoors. The property also includes a large wooded area with walking paths leading down to a cozy fire pit, perfect for evening gatherings and marshmallow roasting. Upstairs, you'll find three generously sized bedrooms, including a master suite with its own private balcony overlooking the backyard. The master suite also features a huge walk-in closet, providing ample storage and organization space. The additional bedrooms are spacious and offer plenty of natural light. The lower level of the home features daylight windows and a large, beautiful wood burning fireplace, creating a cozy atmosphere for family gatherings and relaxation. A walk-out to the backyard provides easy access to the outdoor space and fire pit area. The oversized, two-car garage includes a built-in storage bench and overhead storage, perfect for keeping your belongings organized. The attic in the home also offers additional storage space, accessible via a pull-down ladder. This home has been well-maintained and updated with several recent improvements! Schedule a showing today and experience all this property has to offer!

    Zillow last checked:

    Listing updated:

    Listed by:

    Megan Tooley 734-740-3591,

    Redfin Corporation

    Bought with:

    Kevin Fees, 6501434485

    Wentworth Real Estate Group

    Source: Realcomp II,MLS#: 20230061907MLS Logo

    Facts & features

    Interior

    Bedrooms & bathrooms
    • Bedrooms: 3
    • Bathrooms: 2
    • Full bathrooms: 2
    Heating
    • Baseboard, Natural Gas
    Cooling
    • Attic Fan, Ceiling Fans, Wall Units
    Appliances
    • Included: Built In Gas Oven, Dishwasher, Disposal, Dryer, Exhaust Fan, Free Standing Freezer, Free Standing Refrigerator, Gas Cooktop, Microwave, Washer, Water Softener Owned
    • Laundry: Laundry Room
    Features
    • Basement: Daylight,Finished,Walk Up Access
    • Has fireplace: Yes
    • Fireplace features: Basement
    Interior area
    • Total interior livable area: 2,130 sqft
    • Finished area above ground: 2,130

    Property

    Parking
    • Total spaces: 2
    • Parking features: Two Car Garage, Attached
    • Garage spaces: 2
    Features
    • Levels: Bi Level
    • Entry location: MidLevelwSteps
    • Patio & porch: Patio
    • Exterior features: Balcony
    • Pool features: None
    • Fencing: Fencingnot Allowed
    Lot
    • Size: 0.9 Acres
    Details
    • Parcel number: 1123301029
    • Special conditions: Short Sale No,Standard

    Construction

    Type & style
    • Home type: SingleFamily
    • Architectural style: Split Level
    • Property subtype: Single Family Residence
    Materials
    • Brick
    • Foundation: Active Radon Mitigation, Michigan Basement, Slab
    • Roof: Asphalt
    Condition
    • New construction: No
    • Year built: 1978
    • Major remodel year: 2012

    Utilities & green energy

    • Sewer: Septic Tank
    • Water: Well

    Community & HOA

    Community
    • Security: Carbon Monoxide Detectors, Smoke Detectors
    • Subdivision: MOUNTAIN VIEW
    HOA
    • Has HOA: Yes
    • Services included: Snow Removal, Trash
    • HOA fee: $40 annually
    Location
    • Region: Brighton

    Financial & listing details

    • Price per square foot: $181/sqft
    • Tax assessed value: $139,000
    • Annual tax amount: $3,547
    • Date on market: 8/4/2023
    • Cumulative days on market: 14 days
    • Listing agreement: Exclusive Right To Sell
    • Listing terms: Cash,Conventional,FHA,Va Loan
    • Exclusions: Exclusion(s) Exist

    Price history

    DateEventPrice
    9/15/2023Sold$385,000$181/sqft
    Source: Realcomp II #20230061907 Report a problem
    8/23/2023Pending sale$385,000$181/sqft
    Source: Realcomp II #20230061907 Report a problem
    8/14/2023Contingent$385,000$181/sqft
    Source: Realcomp II #20230061907 Report a problem
    8/4/2023Listed for sale$385,000+33.2%$181/sqft
    Source: Realcomp II #20230061907 Report a problem
    1/13/2021Listing removed--
    Source: MiRealSource #40126742 Report a problem
    11/27/2020Listed for sale$289,000+30.5%$136/sqft
    Source: Coldwell Banker Town & Country #2200096645 Report a problem
    5/13/2015Sold$221,500-1.5%$104/sqft
    Source: Agent Provided Report a problem
    3/5/2015Listed for sale$224,900$106/sqft
    Source: Real Estate One #215018024 Report a problem

    Public tax history

    YearProperty taxesTax assessment
    2025-- $207,600 +2.7%
    2024-- $202,200 +17.8%
    2023-- $171,600 +23.5%
    2022-- $139,000 +7.1%
    2021-- $129,800 +2.2%
    2020-- $127,000 +12.5%
    2019$2,840 +115.9%$112,900 +3.5%
    2018$1,315 $109,100 -2%
    2017-- $111,300 +7.4%
    2016-- $103,600 +12%
    2014-- $92,500 +50.2%
    2012$1,446 $61,600 -2.4%
    2011-- $63,100 -1.7%
    2010-- $64,200 -15.2%
    2009-- $75,700 -23.9%
    2008-- $99,500
    2007$772 +17.9%--
    2006$655 -61%$101,200 +15%
    2005$1,680 -4.1%$88,000 +12.7%
    2003$1,752 $78,100
    2002-- $78,100 +4.3%
    2001$1,617 +6.5%$74,900 +2%
    2000$1,518 $73,400
    Find assessor info on the county website

    Neighborhood: 48116

    Nearby schools

    GreatSchools rating
    Get a cash offer in 3 minutes
    Find out how much your home could sell for in as little as 3 minutes with a no-obligation cash offer.
    Estimated market value
    $435,700
    Get a cash offer in 3 minutes
    Find out how much your home could sell for in as little as 3 minutes with a no-obligation cash offer.
    Estimated market value
    $435,700