Skip main navigation
Sold for $651,000
  • $651,000

    6400 Grason Ter, Bowie, MD 20715

    6beds
    3,600sqft
    Single Family Residence
    Built in 1987
    0.39 Acres Lot
    $645,700 Zestimate®
    $181/sqft
    $4,495 Estimated rent

    Home value

    $645,700

    $575,000 - $730,000

    $4,495/mo

    Zestimate® history
    Loading
    Loading...

    Owner options

    List your home for rent

    $4,495/mo

    Rent Zestimate®

    Find your next renter with Zillow Rental Manager. Plus, with online applications, you can quickly screen prospective tenants – for free.

    Learn more

    $4,495/mo

    Rent Zestimate®

    Refinance and save

    $4,110/mo

    Est. payment

    Refinancing to a lower rate could help reduce your monthly payments and save thousands over the life of the loan.

    See today's rates

    $4,110/mo

    Est. payment

    Explore your selling options

    Work with a Zillow partner agent

    Leverage their expertise and Zillow's premium Showcase listings to get your home seen by more buyers.

    Get started

    List with your own agent

    Get your home in front of millions of buyers by listing it on Zillow.

    Learn how to do it

    Sell it yourself

    Take full control of how buyers see your home on Zillow by listing For Sale by Owner (FSBO).

    List your home

    What's special

    Walk-in closetCustom built-in bookshelvesBacks to the woodsGorgeous built-in shelvesMakeup vanityCeiling fansGenerous closets
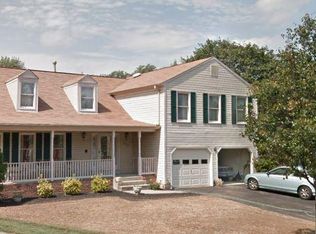
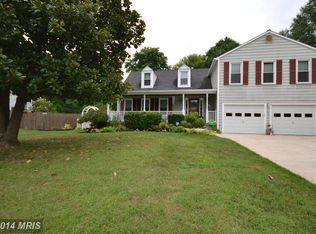
    New year, new home for you! Don't miss this unique opportunity to own a lovely and spacious home in the sought-after Grady's Walk neighborhood! Located at the end of a quiet cul-de-sac, this well-appointed home sits on a large lot and backs to the woods, providing unmatched privacy and serenity. As you approach, you'll notice the wide front porch perfect for relaxing. Enter into the gracious foyer, and as you explore the main floor you'll enter a formal sitting room with gorgeous built-in shelves that opens into a cozy living room, complete with fireplace and access to the rear deck. The upgraded kitchen gives you options! Gather around the island to eat, converse, or prepare a snack, or host a more relaxed sit-down meal in the spacious dining room adjoining the kitchen. The open concept between kitchen and dining facilitates an easy flow and rhythm, whether you're entertaining or going about your daily life. From there, ascend to the second floor to find 5 bedrooms and two full bathrooms. Plenty of space and light for all your needs, including a convenient second-floor laundry. The bedrooms are lovingly equipped with ceiling fans, wall to wall carpeting, and generous closets. Storage will be no issue in this home! The primary bedroom has a generous walk-in closet, makeup vanity, and full bath as well. Don't forget the basement! Recently finished and lovingly renovated, it holds another bedroom that can also be used as an office or craft room. You'll be floored by the custom built-in bookshelves, bright lighting, comfortable LVP flooring, and updated full bath. Finally, the attached 2-car garage provides plenty of space and flexibility for your extracurriculars - storage, workshop, home gym, flex space, bike repair, you name it! Finally, can we talk about the yard? As if this lot wasn't spacious enough on its own, it backs up to county owned and maintained land, giving you the space and flexibility to garden, explore, play an epic game of catch, and more. Schedule your showing today and don't let the opportunity to live in this wonderful neighborhood pass you by!

    Zillow last checked:

    Listing updated:

    Listed by:

    Ryan Hehman 443-990-1230,

    Compass,

    Listing Team: Home Keys Team

    Bought with:

    Stan Der, 852353

    Maven Real Estate

    Source: Bright MLS,MLS#: MDPG2131814MLS Logo

    Facts & features

    Interior

    Bedrooms & bathrooms
    • Bedrooms: 6
    • Bathrooms: 4
    • Full bathrooms: 3
    • 1/2 bathrooms: 1
    • Main level bathrooms: 1
    Rooms
    • Room types: Living Room, Dining Room, Primary Bedroom, Bedroom 2, Bedroom 3, Bedroom 4, Bedroom 5, Kitchen, Family Room, Foyer, Laundry, Recreation Room, Bedroom 6
    Basement
    • Area: 1120
    Heating
    • Forced Air, Natural Gas
    Cooling
    • Central Air, Ceiling Fan(s), Electric
    Appliances
    • Included: Dishwasher, Disposal, Dryer, Exhaust Fan, Humidifier, Ice Maker, Microwave, Extra Refrigerator/Freezer, Oven/Range - Gas, Refrigerator, Washer, Gas Water Heater
    • Laundry: Laundry Room
    Features
    • Breakfast Area, Family Room Off Kitchen, Kitchen Island, Dining Area, Eat-in Kitchen, Primary Bath(s), Upgraded Countertops, Open Floorplan, Floor Plan - Traditional, Additional Stairway, Built-in Features, Ceiling Fan(s), Recessed Lighting, Walk-In Closet(s)
    • Flooring: Carpet, Ceramic Tile, Hardwood, Wood
    • Doors: French Doors, Storm Door(s)
    • Windows: Screens, Storm Window(s)
    • Basement: Connecting Stairway,Finished,Full,Exterior Entry
    • Number of fireplaces: 1
    Interior area
    • Total structure area: 3,600
    • Total interior livable area: 3,600 sqft
    • Finished area above ground: 2,480
    • Finished area below ground: 1,120

    Property

    Parking
    • Total spaces: 5
    • Parking features: Garage Door Opener, Garage Faces Front, Covered, Driveway, Unassigned, Asphalt, Off Street, Attached
    • Attached garage spaces: 2
    • Uncovered spaces: 3
    Accessibility
    • Accessibility features: None
    Features
    • Levels: Three
    • Stories: 3
    • Patio & porch: Deck, Porch
    • Exterior features: Sidewalks
    • Pool features: None
    • Fencing: Partial,Back Yard
    • Has view: Yes
    • View description: Trees/Woods
    Lot
    • Size: 0.39 Acres
    • Features: Backs to Trees, Cul-De-Sac, Landscaped, Wooded
    Details
    • Additional structures: Above Grade, Below Grade
    • Parcel number: 17141634542
    • Zoning: RR
    • Special conditions: Standard

    Construction

    Type & style
    • Home type: SingleFamily
    • Architectural style: Colonial
    • Property subtype: Single Family Residence
    Materials
    • Frame
    • Foundation: Other
    • Roof: Shingle,Composition
    Condition
    • Very Good
    • New construction: No
    • Year built: 1987
    Details
    • Builder model: THE DENTON
    • Builder name: K & P BUILDERS

    Utilities & green energy

    • Sewer: Public Sewer
    • Water: Public

    Community & HOA

    Community
    • Subdivision: Easter Seal Estates-plat
    HOA
    • Has HOA: No
    Location
    • Region: Bowie
    • Municipality: Bowie

    Financial & listing details

    • Price per square foot: $181/sqft
    • Tax assessed value: $520,333
    • Annual tax amount: $8,856
    • Date on market: 11/28/2024
    • Listing agreement: Exclusive Right To Sell
    • Listing terms: FHA,Conventional,VA Loan
    • Ownership: Fee Simple

    Price history

    DateEventPrice
    2/11/2025Sold$651,000+0.2%$181/sqft
    Source: Bright MLS #MDPG2131814 Report a problem
    1/6/2025Contingent$650,000$181/sqft
    Source: Bright MLS #MDPG2131814 Report a problem
    1/2/2025Listed for sale$650,000$181/sqft
    Source: Bright MLS #MDPG2131814 Report a problem
    12/22/2024Listing removed$650,000$181/sqft
    Source: Bright MLS #MDPG2131814 Report a problem
    12/4/2024Contingent$650,000$181/sqft
    Source: Bright MLS #MDPG2131814 Report a problem
    11/28/2024Listed for sale$650,000+51.2%$181/sqft
    Source: Bright MLS #MDPG2131814 Report a problem
    12/12/2014Sold$430,000$119/sqft
    Source: Public Record Report a problem

    Public tax history

    YearProperty taxesTax assessment
    2025$9,340 +29.9%$544,700 +4.7%
    2024$7,191 +5.4%$520,333 +4.9%
    2023$6,825 +5.9%$495,967 +5.2%
    2022$6,442 +4.8%$471,600 +4.4%
    2021$6,146 +4.9%$451,933 +4.5%
    2020$5,862 +5.5%$432,267 +11.4%
    2019$5,558 $388,100
    2018-- $388,100 +6.7%
    2017$5,403 +11%$363,600 +7.2%
    2016$4,869 $339,100 +2.6%
    2015$4,869 $330,467 +2.7%
    2014$4,869 $321,833 +2.8%
    2013-- $313,200
    2012-- $313,200
    2011-- $313,200 -38.3%
    2010-- $507,630 +9.6%
    2009-- $463,006 +10.7%
    2008-- $418,383 +11.9%
    2007-- $373,760 +11.7%
    2006-- $334,540 +13.3%
    2005-- $295,320 +15.3%
    2004-- $256,100
    2003-- $256,100 +4.9%
    2002-- $244,180 +10.8%
    2001-- $220,340
    Find assessor info on the county website

    Neighborhood: 20715

    Nearby schools

    GreatSchools rating
    Schools provided by the listing agent
    • District: Prince George's County Public Schools

    Source: Bright MLS. This data may not be complete. We recommend contacting the local school district to confirm school assignments for this home.

    Get a cash offer in 3 minutes
    Find out how much your home could sell for in as little as 3 minutes with a no-obligation cash offer.
    Estimated market value
    $645,700
    Get a cash offer in 3 minutes
    Find out how much your home could sell for in as little as 3 minutes with a no-obligation cash offer.
    Estimated market value
    $645,700