Welcome home to this updated 3 bed, 2.5 bath home tucked on a cul-de-sac lot in quiet, leafy green neighborhood. Great location in South Charlotte with a detached 2-car garage! Quaint rocking chair front porch greets you at the front door. Hardwoods & crown molding on main. Formal dining room leads to the completely renovated kitchen with crisp white cabinets, granite countertops, stainless steel appliances, subway tile backsplash, gas range, hood, at-counter seating, recessed lighting & pantry. Kitchen opens to charming living room with gas fireplace Enjoy the additional living space with the screened in porch and deck. Perfect for entertaining! Half bath on main. All 3 bedrooms are upstairs. Primary bedroom with large walk-in closet and ceiling fan. En-suite bathroom features granite countertop & tiled glass shower. Secondary bathroom with subway tiled tub/shower. Both bathrooms recently renovated. Flat backyard with classic white picket fence! Close to the Arboretum and all that South Charlotte has to offer! HVAC & Ductwork 2019. Extras include 18KW Generac Generator, EV charging station, custom closets and encapsulated crawl with dehumidifier. Come and relax with not a worry in the world.
Under contract-no show
$550,000
6400 Harrison Rd, Charlotte, NC 28270
3beds
1,620sqft
:
Get pre-qualified$3,198/mo
Single Family Residence
Built in 1985
0.31 Acres Lot
$557,400 Zestimate®
$340/sqft
$-- HOA
What's special
Gas fireplaceCompletely renovated kitchenRecessed lightingGranite countertopsCul-de-sac lotGas rangeSubway tile backsplash
- 37 days |
- 184 |
- 3 |
Likely to sell faster than
Zillow last checked:
Listing updated:
Listed by:
Sandy Kindbom sandy.kindbom@allentate.com,
Howard Hanna Allen Tate Center City
Source: Canopy MLS as distributed by MLS GRID,MLS#: 4398692
Facts & features
Interior
Bedrooms & bathrooms
- Bedrooms: 3
- Bathrooms: 3
- Full bathrooms: 2
- 1/2 bathrooms: 1
Primary bedroom
- Features: Built-in Features, En Suite Bathroom, Split BR Plan, Walk-In Closet(s)
- Level: Upper
Heating
- Heat Pump
Cooling
- Central Air
Appliances
- Included: Dishwasher, Disposal, Exhaust Hood, Gas Cooktop, Gas Range, Microwave, Refrigerator, Washer/Dryer
- Laundry: Laundry Closet, Upper Level
Features
- Breakfast Bar, Open Floorplan, Pantry, Walk-In Closet(s)
- Flooring: Carpet, Tile, Wood
- Has basement: No
- Fireplace features: Gas Log, Living Room
Interior area
- Total structure area: 1,620
- Total interior livable area: 1,620 sqft
- Finished area above ground: 1,620
- Finished area below ground: 0
Property
Parking
- Total spaces: 2
- Parking features: Detached Garage, Garage Door Opener, Garage on Main Level
- Garage spaces: 2
Features
- Levels: Two
- Stories: 2
- Patio & porch: Covered, Enclosed, Front Porch, Screened
- Fencing: Back Yard
Lot
- Size: 0.31 Acres
- Features: Cul-De-Sac
Details
- Parcel number: 21308509
- Zoning: N1-A
- Special conditions: Standard
- Other equipment: Generator
Construction
Type & style
- Home type: SingleFamily
- Property subtype: Single Family Residence
Materials
- Hardboard Siding
- Foundation: Crawl Space
Condition
- New construction: No
- Year built: 1985
Utilities & green energy
- Sewer: Public Sewer
- Water: City
Community & HOA
Community
- Subdivision: Heritage Hills
Location
- Region: Charlotte
Financial & listing details
- Price per square foot: $340/sqft
- Tax assessed value: $479,300
- Annual tax amount: $3,850
- Date on market: 6/29/2026
- Cumulative days on market: 37 days
- Listing terms: Cash,Conventional
- Road surface type: Asphalt, Paved
Estimated market value
$557,400
$530,000 - $585,000
$2,337/mo
Price history
| Date | Event | Price |
|---|---|---|
| 7/1/2026 | Pending sale | $550,000$340/sqft |
Source:  Canopy MLS as distributed by MLS GRID #4398692 Report a problem Canopy MLS as distributed by MLS GRID #4398692 Report a problem | ||
| 6/29/2026 | Listed for sale | $550,000+66.7%$340/sqft |
Source: Canopy MLS as distributed by MLS GRID #4398692 Report a problem | ||
| 5/29/2020 | Sold | $330,000+47.3%$204/sqft |
Source: Canopy MLS as distributed by MLS GRID #3610425 Report a problem | ||
| 12/3/2015 | Sold | $224,000$138/sqft |
Source: Canopy MLS as distributed by MLS GRID #3122448 Report a problem | ||
Public tax history
| Year | Property taxes | Tax assessment |
|---|---|---|
| 2025 | $3,850 +1.8% | $479,300 |
| 2024 | $3,783 +3.5% | $479,300 |
| 2023 | $3,655 +22.4% | $479,300 +61.7% |
| 2022 | $2,987 +0.4% | $296,500 |
| 2021 | $2,976 | $296,500 |
| 2020 | -- | $296,500 |
| 2019 | $2,953 +19.1% | $296,500 +78.2% |
| 2018 | $2,478 +12.3% | $166,400 |
| 2017 | $2,207 | $166,400 |
| 2016 | $2,207 | $166,400 |
| 2015 | $2,207 +0.4% | $166,400 |
| 2014 | $2,199 | $166,400 -3.8% |
| 2013 | -- | $172,900 -1.7% |
| 2012 | -- | $175,900 |
| 2011 | -- | $175,900 +22.2% |
| 2010 | -- | $144,000 |
| 2009 | -- | $144,000 |
| 2008 | -- | $144,000 |
| 2007 | -- | $144,000 |
| 2006 | -- | $144,000 |
| 2005 | -- | $144,000 |
| 2004 | -- | $144,000 |
| 2003 | -- | $144,000 +6.5% |
| 2002 | -- | $135,270 |
| 2001 | -- | $135,270 |
| 2000 | -- | $135,270 |
Find assessor info on the county website
Monthly payment
Est. payment
Payment breakdown
Explore the cost of this home by adjusting the details. Changes won't be saved.Climate risks
Neighborhood: Sardis Forest
Nearby schools
GreatSchools rating
- 7/10Elizabeth Lane ElementaryGrades: K-5Distance: 1.4 mi
- 9/10South Charlotte MiddleGrades: 6-8Distance: 3.2 mi
- 9/10Providence HighGrades: 9-12Distance: 1.2 mi
Schools provided by the listing agent
- Elementary: Elizabeth Lane
- Middle: South Charlotte
- High: Providence
Source: Canopy MLS as distributed by MLS GRID. This data may not be complete. We recommend contacting the local school district to confirm school assignments for this home.
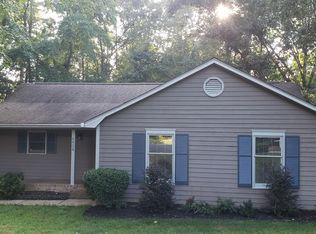
- $438,2003 bd2 ba1.4k sqft6404 Harrison Rd, Charlotte, NC 28270Off Market
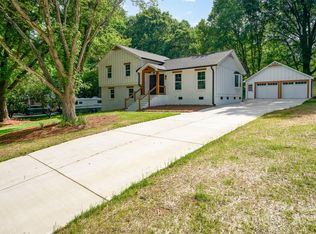
- $636,9004 bd2 ba2.2k sqft505 Chadmore South Dr, Charlotte, NC 28270Off Market
- $732,0894 bd3 ba2k sqft437 Chadmore Dr, Charlotte, NC 28270Sold
- $606,2004 bd2 ba2.1k sqft511 Chadmore South Dr, Charlotte, NC 28270Off Market
- $332,1002 bd1 ba1k sqft6410 Harrison Rd, Charlotte, NC 28270Off Market
- $448,7003 bd2 ba1.4k sqft6401 Harrison Rd, Charlotte, NC 28270Off Market
- $120,000-- bd-- ba-- sqft437 Chadmore Dr, Charlotte, NC 28270Sold
- $306,200-- bd-- ba-- sqft437 Chadmore Dr, Charlotte, NC 28270Off Market
A local agent can set up tours, give advice and negotiate with sellers.
Similar homes
- $549,9004 bd3 ba2.3k sqft503 Wyre Forest Ct, Charlotte, NC 28270For Sale

 MLS ID #4393904, Janice Maynard, Keller Williams Ballantyne Area. Canopy MLS as distributed by MLS GRID
 - $549,0003 bd2 ba1.5k sqft7107 Valley Haven Dr, Charlotte, NC 28211For Sale
 MLS ID #4401246, Heather Mackey, Mackey Realty LLC. Canopy MLS as distributed by MLS GRID
 - $734,9003 bd2 ba2.3k sqft7806 Snowden Ln, Charlotte, NC 28270For Sale
 MLS ID #4376755, Jordan Keesee, Pinnacle Realty Advisors. Canopy MLS as distributed by MLS GRID
 - $465,0004 bd3 ba1.9k sqft320 Sunnywood Ln, Charlotte, NC 28270For Sale
 MLS ID #4400900, John Midler, Mark Spain Real Estate. Canopy MLS as distributed by MLS GRID
 - $550,0003 bd3 ba1.9k sqft1429 McIlroy Rd, Charlotte, NC 28212For SaleMLS ID #4394489, Deborah Cox, Savvy + Co Real Estate. Canopy MLS as distributed by MLS GRID
- $650,0004 bd2 ba2k sqft9110 Raintree Ln, Charlotte, NC 28277For SaleMLS ID #4408617, Serge Mnatsakanov, Keller Williams Ballantyne Area. Canopy MLS as distributed by MLS GRID
- $589,9003 bd2 ba1.5k sqft1142 Fox Run Dr, Charlotte, NC 28212For SaleMLS ID #4409734, Michael Wilfong, Michael Ryan Realty Inc. Canopy MLS as distributed by MLS GRID
- $587,5003 bd3 ba2.2k sqft716 Regency Dr, Charlotte, NC 28211For SaleMLS ID #4396027, Jonathan Diianni, COMPASS. Canopy MLS as distributed by MLS GRID
- $575,0004 bd3 ba1.9k sqft2308 Knickerbocker Dr, Charlotte, NC 28212For SaleMLS ID #4406627, Sarah Kelley, Premier Sotheby's International Realty. Canopy MLS as distributed by MLS GRID
- $490,0003 bd2 ba1.4k sqft1036 Cutler Pl, Charlotte, NC 28205For SaleMLS ID #4407872, Mackenzie Amirfar, SERHANT. Canopy MLS as distributed by MLS GRID
- $544,9003 bd2 ba1.5k sqft1027 Dresden Dr W, Charlotte, NC 28205For SaleMLS ID #4400632, John Bolos, Keller Williams South Park. Canopy MLS as distributed by MLS GRID
- $525,0003 bd2 ba1k sqft1815 Arnold Dr, Charlotte, NC 28205For SaleMLS ID #4409819, JT Davis, EXP Realty LLC. Canopy MLS as distributed by MLS GRID
- $533,0003 bd3 ba1.7k sqft8802 Kirchenbaum Dr, Charlotte, NC 28210For SaleMLS ID #4370557, Jennifer Costello, Costello Real Estate and Investments LLC. Canopy MLS as distributed by MLS GRID
- $525,0003 bd3 ba1.8k sqft8614 Ducksbill Dr, Charlotte, NC 28277For SaleMLS ID #4394654, Don Gomez, C-A-RE Realty. Canopy MLS as distributed by MLS GRID
- $569,0003 bd2 ba1.2k sqft3723 Litchfield Rd, Charlotte, NC 28211For SaleMLS ID #4387629, Anne Stuart Mitchener, Dickens Mitchener & Associates Inc. Canopy MLS as distributed by MLS GRID
- $715,0004 bd3 ba2.2k sqft1943 Watlington Dr, Charlotte, NC 28270For SaleMLS ID #4388699, Cherie Burris, RE/MAX Executive. Canopy MLS as distributed by MLS GRID
- $675,0003 bd3 ba2k sqft7323 Rollingridge Dr, Charlotte, NC 28211For SaleMLS ID #4396254, Natalie Rutherford, COMPASS. Canopy MLS as distributed by MLS GRID
- $675,0003 bd2 ba1.3k sqft4712 Fairheath Rd, Charlotte, NC 28210For SaleMLS ID #4403783, Courtney Piner, Coldwell Banker Realty. Canopy MLS as distributed by MLS GRID
- $589,0005 bd3 ba1.8k sqft3414 Winterfield Pl, Charlotte, NC 28205For SaleMLS ID #4401411, Joshua Waugh, Kelly Right Real Estate of NC. Canopy MLS as distributed by MLS GRID
- $484,9003 bd3 ba2k sqft5842 Glassport Ln, Charlotte, NC 28210For SaleMLS ID #4409928, Nick Cannon, COMPASS. Canopy MLS as distributed by MLS GRID
