Single Story beauty located in the desirable Gated community of Laguna Mirage! This three bedroom two bath home boasts fresh interior paint including all interior doors and ceilings and plush new carpet. You'll love the Great-Room concept which is right off of the kitchen making this home perfect for entertaining! Kitchen features a newer stainless steel gas oven and microwave. Fridge, Freezer and Bosch washing machine INCLUDED. Start and end your day on the cozy covered patio featuring low maintenance yet beautiful landscaping. This gated community HOA includes a built in pool and front yard landscaping maintenance. COME HOME!
Closed
$440,500
6400 Laguna Mirage Ln, Elk Grove, CA 95758
3beds
1,112sqft
Single Family Residence
Built in 2000
4,234 Square Feet Lot
$455,800 Zestimate®
$396/sqft
$2,481 Estimated rent
Home value
$455,800
$433,000 - $479,000
$2,481/mo
Zestimate® history
Owner options
List your home for rent
$2,481/mo
Rent Zestimate®
Find your next renter with Zillow Rental Manager. Plus, with online applications, you can quickly screen prospective tenants – for free.
$2,481/mo
Rent Zestimate®
Refinance and save
$2,923/mo
Est. payment
Refinancing to a lower rate could help reduce your monthly payments and save thousands over the life of the loan.
$2,923/mo
Est. payment
Explore your selling options
Work with a Zillow partner agent
Leverage their expertise and Zillow's premium Showcase listings to get your home seen by more buyers.
Get startedList with your own agent
Get your home in front of millions of buyers by listing it on Zillow.
Learn how to do itSell it yourself
Take full control of how buyers see your home on Zillow by listing For Sale by Owner (FSBO).
List your homeWhat's special
Built in poolPlush new carpetSingle story beautyFresh interior paint
Zillow last checked:
Listing updated:
Listed by:
Traci Petersen DRE #01267649 916-224-1515,
Coldwell Banker Realty
Bought with:
Praney Nand, DRE #02022591
Lynel Ford Realty
Source: MetroList Services of CA,MLS#: 223117176Originating MLS: MetroList Services, Inc.
Facts & features
Interior
Bedrooms & bathrooms
- Bedrooms: 3
- Bathrooms: 2
- Full bathrooms: 2
Rooms
- Room types: Great Room
Primary bathroom
- Features: Tub w/Shower Over
Dining room
- Features: Dining/Family Combo
Kitchen
- Features: Kitchen/Family Combo
Heating
- Central
Cooling
- Central Air
Appliances
- Included: Free-Standing Refrigerator, Gas Cooktop, Dishwasher, Disposal, Microwave, Free-Standing Freezer, Washer
- Laundry: In Garage
Features
- Flooring: Carpet, Tile, Vinyl
- Has fireplace: No
Interior area
- Total interior livable area: 1,112 sqft
Property
Parking
- Total spaces: 2
- Parking features: Garage Door Opener, Garage Faces Front
- Garage spaces: 2
Features
- Stories: 1
- Has private pool: Yes
- Pool features: In Ground, Community, Fenced
- Fencing: Back Yard,Wood
Lot
- Size: 4,234 Square Feet
- Features: Auto Sprinkler F&R, Landscape Back, Landscape Front, Low Maintenance
Details
- Additional structures: Shed(s)
- Parcel number: 11916201280000
- Zoning description: res
- Special conditions: Standard
Construction
Type & style
- Home type: SingleFamily
- Architectural style: Contemporary
- Property subtype: Single Family Residence
Materials
- Wood
- Foundation: Slab
- Roof: Shingle,Composition
Condition
- Year built: 2000
Utilities & green energy
- Sewer: In & Connected, Public Sewer
- Water: Public
- Utilities for property: Public
Community & HOA
HOA
- Has HOA: Yes
- Amenities included: Pool
- Services included: Security, Pool
- HOA fee: $135 monthly
Location
- Region: Elk Grove
Financial & listing details
- Price per square foot: $396/sqft
- Tax assessed value: $449,310
- Annual tax amount: $5,119
- Date on market: 7/3/2025
Price history
| Date | Event | Price |
|---|---|---|
| 1/12/2024 | Sold | $440,500+4.9%$396/sqft |
Source: MetroList Services of CA #223117176 Report a problem | ||
| 12/24/2023 | Pending sale | $419,900$378/sqft |
Source: MetroList Services of CA #223117176 Report a problem | ||
| 12/22/2023 | Listed for sale | $419,900+139.9%$378/sqft |
Source: MetroList Services of CA #223117176 Report a problem | ||
| 10/16/2008 | Sold | $175,000+30.1%$157/sqft |
Source: Public Record Report a problem | ||
| 8/31/2000 | Sold | $134,500$121/sqft |
Source: Public Record Report a problem | ||
Public tax history
| Year | Property taxes | Tax assessment |
|---|---|---|
| 2025 | $5,119 +0.9% | $449,310 +103.4% |
| 2024 | $5,073 +90% | $220,923 +2% |
| 2023 | $2,670 +1.7% | $216,592 +2% |
| 2022 | $2,626 +1.6% | $212,346 +2% |
| 2021 | $2,586 +1.6% | $208,183 +1% |
| 2020 | $2,544 +2% | $206,050 +2% |
| 2019 | $2,493 +2.8% | $202,011 +2% |
| 2018 | $2,426 +2.3% | $198,051 +2% |
| 2017 | $2,372 +4.2% | $194,169 +2% |
| 2016 | $2,276 +3.3% | $190,363 +1.5% |
| 2015 | $2,203 | $187,505 +2% |
| 2014 | $2,203 | $183,833 +0.5% |
| 2013 | -- | $183,003 +17.4% |
| 2012 | -- | $155,867 -7% |
| 2011 | -- | $167,600 -4% |
| 2010 | -- | $174,584 +13.3% |
| 2008 | -- | $154,061 +2% |
| 2007 | -- | $151,041 +2% |
| 2006 | -- | $148,081 +2% |
| 2005 | -- | $145,179 +2% |
| 2004 | -- | $142,334 +1.9% |
| 2003 | -- | $139,727 +2% |
| 2002 | -- | $136,988 +2% |
| 2001 | -- | $134,302 +705.7% |
| 2000 | -- | $16,669 |
Find assessor info on the county website
Neighborhood: North Laguna Creek
Nearby homes
- $455,9004 bd2 ba1.3k sqft6398 Laguna Mirage Ln, Elk Grove, CA 95758Off Market
- $492,4003 bd3 ba1.3k sqft6402 Laguna Mirage Ln, Elk Grove, CA 95758Off Market
- $494,7003 bd3 ba1.3k sqft6390 Laguna Mirage Ln, Elk Grove, CA 95758Off Market
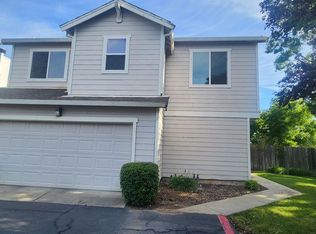
- $465,5004 bd2 ba1.3k sqft6392 Laguna Mirage Ln, Elk Grove, CA 95758Off Market
- $506,0003 bd2 ba1.4k sqft9172 Cerrolinda Cir, Elk Grove, CA 95758Off Market
- $510,9004 bd2 ba1.4k sqft9176 Cerrolinda Cir, Elk Grove, CA 95758Off Market
- $450,0003 bd2 ba1.3k sqft9168 Cerrolinda Cir, Elk Grove, CA 95758Sold
- $491,3003 bd3 ba1.3k sqft6396 Laguna Mirage Ln, Elk Grove, CA 95758Off Market
Nearby schools
GreatSchools rating
- 6/10John Ehrhardt Elementary SchoolGrades: K-6Distance: 0.5 mi
- 4/10Harriet G. Eddy Middle SchoolGrades: 7-8Distance: 0.7 mi
- 7/10Laguna Creek High SchoolGrades: 9-12Distance: 0.3 mi
Get a cash offer in 3 minutes
Find out how much your home could sell for in as little as 3 minutes with a no-obligation cash offer.
Estimated market value
$455,800
Get a cash offer in 3 minutes
Find out how much your home could sell for in as little as 3 minutes with a no-obligation cash offer.
Estimated market value
$455,800
- California
- Sacramento County
- Elk Grove
- 95758
- North Laguna Creek
- 6400 Laguna Mirage Ln
Nearby cities
Nearby neighborhoods
Nearby zip codes
Other Elk Grove Topics
