Beautiful Stonebridge Ranch Corner-Lot Home with Extensive Updates and Paid Solar Panels
Welcome to this beautifully maintained home located on a desirable corner lot in Stonebridge Ranch. This property offers a perfect blend of comfort, efficiency, and style for $398,000.
The floor plan features a designated office, spacious bedrooms, and a warm family room centered around a gas-log fireplace. The kitchen offers ample counter space, a cozy breakfast nook, and direct access to the formal dining area, making it ideal for entertainment. Elegant hardwood floors and plantation shutters throughout enhance the home’s charm and character.
Recent Upgrades and Features:
• Roof replaced in May of 2025
• Upgraded air conditioner and heating unit (1 year old)
• Upgraded water heater (1 year old)
• Paid-for solar panels (Electric Bills around $50.00 per month)
• New paint throughout
• Newer storm door & Custom Plantation Shutters
• Upgraded dishwasher
• Remodeled guest bathroom
• Smart yard sprinklers and upgraded thermostat
• Insulated garage door with newer door lifting unit
• Newer garbage disposal
• Windows updated to ensure no fog
• New Microwave
• Replanted flower beds
Residents enjoy access to Stonebridge Ranch amenities, including multiple pools, pickleball courts, walking trails, parks, and fishing lakes. Located on a peaceful cul-de-sac with a welcoming community atmosphere, this home offers a unique blend of quality, value, and convenience in one exceptional package. Listing Agent 2 is owner of the property.
Sold
Street View
Price Unknown
6400 Lasalle Ln, McKinney, TX 75072
3beds
1,844sqft
Single Family Residence
Built in 2001
6,969 Square Feet Lot
$393,200 Zestimate®
$--/sqft
$2,277 Estimated rent
Home value
$393,200
$374,000 - $413,000
$2,277/mo
Zestimate® history
Owner options
List your home for rent
$2,277/mo
Rent Zestimate®
Find your next renter with Zillow Rental Manager. Plus, with online applications, you can quickly screen prospective tenants – for free.
$2,277/mo
Rent Zestimate®
Refinance and save
$1,499/mo
Est. payment
Refinancing to a lower rate could help reduce your monthly payments and save thousands over the life of the loan.
$1,499/mo
Est. payment
Explore your selling options
Work with a Zillow partner agent
Leverage their expertise and Zillow's premium Showcase listings to get your home seen by more buyers.
Get startedList with your own agent
Get your home in front of millions of buyers by listing it on Zillow.
Learn how to do itSell it yourself
Take full control of how buyers see your home on Zillow by listing For Sale by Owner (FSBO).
List your homeWhat's special
New paint throughoutDesignated officeNewer storm doorSpacious bedroomsElegant hardwood floorsReplanted flower bedsRemodeled guest bathroom
Zillow last checked:
Listing updated:
Listed by:
Shannon Moneymaker Bartek 0689179 214-280-9000,
Coldwell Banker Apex, REALTORS 972-208-8797,
Dee Hill 575-268-5526,
Coldwell Banker Apex, REALTORS
Bought with:
John Schwalenberg, 0571540
Ultra Real Estate Services
Source: NTREIS,MLS#: 21225157
Facts & features
Interior
Bedrooms & bathrooms
- Bedrooms: 3
- Bathrooms: 2
- Full bathrooms: 2
Primary bedroom
- Features: Ceiling Fan(s)
- Level: First
- Dimensions: 13 x 12
Bedroom
- Features: Ceiling Fan(s), Walk-In Closet(s)
- Level: First
- Dimensions: 10 x 9
Bedroom
- Features: Ceiling Fan(s), Walk-In Closet(s)
- Level: First
- Dimensions: 10 x 9
Breakfast room nook
- Features: Eat-in Kitchen
- Level: First
- Dimensions: 10 x 9
Dining room
- Level: First
- Dimensions: 12 x 9
Kitchen
- Features: Built-in Features, Eat-in Kitchen, Granite Counters, Kitchen Island, Pantry, Walk-In Pantry
- Level: First
- Dimensions: 14 x 14
Living room
- Features: Ceiling Fan(s), Fireplace
- Level: First
- Dimensions: 17 x 13
Office
- Features: Ceiling Fan(s)
- Level: First
- Dimensions: 12 x 10
Utility room
- Level: First
- Dimensions: 8 x 5
Heating
- Active Solar, Central, Electric, ENERGY STAR Qualified Equipment, Fireplace(s), Heat Pump, Solar
Cooling
- Central Air, Ceiling Fan(s), Electric, ENERGY STAR Qualified Equipment, Heat Pump
Appliances
- Included: Dryer, Dishwasher, Electric Oven, Electric Range, Disposal, Gas Water Heater, Vented Exhaust Fan, Washer
- Laundry: Washer Hookup, Dryer Hookup, ElectricDryer Hookup
Features
- Built-in Features, Double Vanity, Granite Counters, Open Floorplan, Pantry, Cable TV, Walk-In Closet(s)
- Flooring: Engineered Hardwood
- Windows: Shutters, Window Coverings
- Has basement: No
- Number of fireplaces: 1
- Fireplace features: Gas, Gas Log, Living Room
Interior area
- Total interior livable area: 1,844 sqft
Property
Parking
- Total spaces: 2
- Parking features: Additional Parking, Door-Multi, Garage Faces Front, Garage, Garage Door Opener, Guest
- Attached garage spaces: 2
Features
- Levels: One
- Stories: 1
- Pool features: None, Community
- Fencing: Back Yard,Wood
Lot
- Size: 6,969 Square Feet
- Dimensions: 107.8 x 67.65
- Features: Cul-De-Sac, Hardwood Trees, Few Trees
- Residential vegetation: Cleared
Details
- Additional structures: Garage(s)
- Parcel number: R446700C01801
Construction
Type & style
- Home type: SingleFamily
- Architectural style: Traditional,Detached
- Property subtype: Single Family Residence
Materials
- Brick
- Foundation: Slab
- Roof: Composition,Shingle
Condition
- Year built: 2001
Utilities & green energy
- Sewer: Public Sewer
- Water: Public
- Utilities for property: Electricity Available, Phone Available, Sewer Available, Water Available, Cable Available
Green energy
- Energy efficient items: Appliances, HVAC, Insulation
- Energy generation: Solar
Community & HOA
Community
- Features: Fishing, Playground, Park, Pickleball, Pool, Restaurant, Tennis Court(s), Curbs, Sidewalks
- Security: Carbon Monoxide Detector(s), Fire Alarm, Smoke Detector(s), Wireless
- Subdivision: Stonebridge Ranch
HOA
- Has HOA: Yes
- Services included: All Facilities, Association Management
- HOA fee: $1,499 annually
- HOA name: Real Management
- HOA phone: 855-947-2636
Location
- Region: Mckinney
Financial & listing details
- Tax assessed value: $403,095
- Annual tax amount: $3,435
- Date on market: 4/24/2026
- Cumulative days on market: 34 days
- Listing terms: Cash,Conventional,FHA,VA Loan
- Exclusions: Refrigerator, Washer & Dryer
Price history
| Date | Event | Price |
|---|---|---|
| 7/2/2026 | Sold | -- |
Source: NTREIS #21225157 Report a problem | ||
| 5/31/2026 | Pending sale | $398,000$216/sqft |
Source: NTREIS #21225157 Report a problem | ||
| 5/27/2026 | Contingent | $398,000$216/sqft |
Source: NTREIS #21225157 Report a problem | ||
| 5/4/2026 | Price change | $398,000-1.7%$216/sqft |
Source: NTREIS #21225157 Report a problem | ||
| 4/24/2026 | Listed for sale | $405,000+62.1%$220/sqft |
Source: NTREIS #21225157 Report a problem | ||
| 8/27/2021 | Sold | -- |
Source: NTREIS #14646655 Report a problem | ||
| 6/22/2016 | Sold | -- |
Source: Agent Provided Report a problem | ||
| 5/10/2016 | Pending sale | $249,900$136/sqft |
Source: Simply Smart Realty Group #13374347 Report a problem | ||
| 5/7/2016 | Listed for sale | $249,900$136/sqft |
Source: Simply Smart Realty Group #13374347 Report a problem | ||
| 7/26/2006 | Sold | -- |
Source: Public Record Report a problem | ||
| 3/15/2006 | Sold | -- |
Source: Public Record Report a problem | ||
Public tax history
| Year | Property taxes | Tax assessment |
|---|---|---|
| 2025 | $3,435 -25.1% | $403,095 -4.6% |
| 2024 | $4,585 +1.9% | $422,568 +9.1% |
| 2023 | $4,501 -36.2% | $387,225 +10% |
| 2022 | $7,055 +26.8% | $352,023 +34.4% |
| 2021 | $5,563 +0.1% | $261,972 +5.4% |
| 2020 | $5,559 -1.4% | $248,497 -0.4% |
| 2019 | $5,637 -6.4% | $249,424 -1.5% |
| 2018 | $6,022 +78.8% | $253,322 +7% |
| 2017 | $3,368 | $236,754 +11% |
| 2016 | $3,368 +0.5% | $213,264 +12.3% |
| 2015 | $3,352 | $189,987 +9.1% |
| 2014 | $3,352 | $174,176 +18.8% |
| 2013 | -- | $146,609 +2.6% |
| 2012 | -- | $142,894 -3.4% |
| 2011 | -- | $147,987 +0.6% |
| 2010 | -- | $147,158 -0.3% |
| 2009 | -- | $147,607 +0.1% |
| 2008 | -- | $147,417 -0.4% |
| 2007 | -- | $148,021 +2.9% |
| 2006 | -- | $143,796 +6.4% |
| 2005 | -- | $135,137 -4.3% |
| 2004 | -- | $141,171 -6.3% |
| 2003 | -- | $150,709 +5.2% |
| 2002 | -- | $143,269 |
Find assessor info on the county website
Neighborhood: Stonebridge Ranch
Nearby homes
- $457,3004 bd3 ba2.5k sqft6404 Lasalle Ln, McKinney, TX 75072Off Market
- $488,100-- bd-- ba2.7k sqft6401 Charles Trl, McKinney, TX 75072Off Market
- $387,0003 bd2 ba1.7k sqft6408 Lasalle Ln, McKinney, TX 75072Off Market
- $415,4003 bd3 ba2.2k sqft6324 Charles Trl, McKinney, TX 75070Off Market
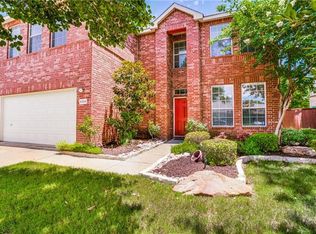
- $419,1004 bd3 ba2.4k sqft6320 Charles Trl, McKinney, TX 75070Off Market
- $367,7003 bd2 ba1.7k sqft6405 Charles Trl, McKinney, TX 75070Off Market
- $348,2003 bd2 ba1.5k sqft6328 Charles Trl, McKinney, TX 75072Off Market
- $402,5004 bd3 ba2.2k sqft6412 Lasalle Ln, McKinney, TX 75072Off Market
Nearby schools
GreatSchools rating
- 10/10Earl & Lottie Wolford Elementary SchoolGrades: K-5Distance: 0.5 mi
- 7/10Leonard Evans Jr Middle SchoolGrades: 6-8Distance: 0.5 mi
- 7/10Mckinney Boyd High SchoolGrades: 9-12Distance: 2.2 mi
Schools provided by the listing agent
- Elementary: Bennett
- Middle: Evans
- High: Mckinney Boyd
- District: McKinney ISD
Source: NTREIS. This data may not be complete. We recommend contacting the local school district to confirm school assignments for this home.
Get a cash offer in 3 minutes
Find out how much your home could sell for in as little as 3 minutes with a no-obligation cash offer.
Estimated market value
$393,200
Get a cash offer in 3 minutes
Find out how much your home could sell for in as little as 3 minutes with a no-obligation cash offer.
Estimated market value
$393,200
- Texas
- Collin County
- McKinney
- 75072
- Stonebridge Ranch
- 6400 Lasalle Ln
Nearby cities
Nearby neighborhoods
Nearby zip codes
Other McKinney Topics
