Skip main navigation
Active
  • $274,900

    6400 Market St, Charlotte, NC 28215

    3beds
    1,478sqft
    : 
    Loading
    Get pre-qualified
    Single Family Residence
    Built in 1931
    0.4 Acres Lot
    $266,000 Zestimate®
    $186/sqft
    $-- HOA

    What's special

    Several treesNice level lot
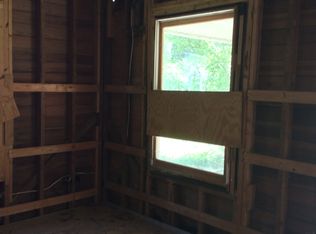
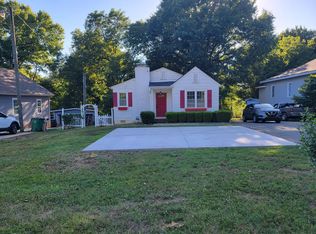
    Great Location and a Home that's ready for your vision. Metal Roof in 2012, Natural Gas Heat Unit 2015. An Attached Metal Carport was made into a living space. This room has baseboard heat and a wall unit A/C - No Permits were pulled for this carport living space. The total heated sq. ft. of 1478 includes the Living Space in the carport, which has approximately 330 sq ft. Railroad tracks are beside the property; there is an easement. Active Train per the seller; it goes by a few times a day and does blow horn. Piedmont Natural Gas Easement runs alongside and in the same direction as the railroad easement- side by side. This was an old homeplace, and the home could be renovated, but the seller will make no repairs, and the home is being sold in its as-is current condition with no representation as to the condition of the home. This could be a great building lot if an investor wanted to tear down the home and build new. It's a Nice level lot with several trees. Zoned N1-A. Older greenhouse/ out building on the property. No permits on file, no current survey. There is an old Plat from 1914 in the attachments. Fireplace/Chimney is non-functioning; it has been covered up inside the home and is not visible from the roof; the brick Chimney can be seen in the attic. The front room (living room) at the front entry porch was used as a bedroom; this room has no framed closet.
    34 days
    |
    700
    |
    22
    |

    Zillow last checked:

    Listing updated:

    Listed by:

    Angela Abbatiello angela.abbatiello@gmail.com,

    Wilson Realty,

    Jeremiah Gilliland,

    Wilson Realty

    Source: Canopy MLS as distributed by MLS GRID,MLS#: 4391922MLS Logo

    Loading...

      Facts & features

      Interior

      Bedrooms & bathrooms
      • Bedrooms: 3
      • Bathrooms: 1
      • Full bathrooms: 1
      • Main level bedrooms: 3
      Primary bedroom
      • Features: See Remarks
      • Level: Main
      Kitchen
      • Level: Main
      Heating
      • Baseboard, Electric, Forced Air, Natural Gas
      Cooling
      • Central Air, Electric, Window Unit(s)
      Appliances
      • Included: None
      • Laundry: Electric Dryer Hookup, Utility Room, Inside, Main Level, Washer Hookup
      Features
      • Has basement: No
      • Fireplace features: Other - See Remarks
      Interior area
      • Total structure area: 1,478
      • Total interior livable area: 1,478 sqft
      • Finished area above ground: 1,478
      • Finished area below ground: 0

      Property

      Parking
      • Parking features: Driveway
      • Has uncovered spaces: Yes
      Features
      • Levels: One
      • Stories: 1
      • Patio & porch: Covered, Deck, Front Porch
      Lot
      • Size: 0.4 Acres
      • Features: Level
      Details
      • Additional structures: Outbuilding, Shed(s)
      • Parcel number: 10731108
      • Zoning: N1-A
      • Special conditions: Standard

      Construction

      Type & style
      • Home type: SingleFamily
      • Property subtype: Single Family Residence
      Materials
      • Aluminum, Wood
      • Foundation: Crawl Space
      • Roof: Metal
      Condition
      • New construction: No
      • Year built: 1931

      Utilities & green energy

      • Sewer: Public Sewer
      • Water: City

      Community & HOA

      Community
      • Subdivision: Ridgeview
      Location
      • Region: Charlotte

      Financial & listing details

      • Price per square foot: $186/sqft
      • Tax assessed value: $191,600
      • Date on market: 6/12/2026
      • Cumulative days on market: 34 days
      • Listing terms: Cash,Conventional
      • Road surface type: Dirt, Gravel, Paved

        Estimated market value

        $266,000

        $253,000 - $279,000

        $1,548/mo

        Price history

        DateEventPrice
        6/12/2026Listed for sale$274,900$186/sqft
        Source: Canopy MLS as distributed by MLS GRID #4391922 Report a problem

        Public tax history

        YearProperty taxesTax assessment
        2025-- $191,600
        2024-- $191,600
        2023-- $191,600 +51.9%
        2022-- $126,100
        2021-- $126,100
        2020-- $126,100
        2019-- $126,100 +47%
        2018$636 -45.3%$85,800
        2017$1,164 $85,800
        2016$1,164 $85,800
        2015$1,164 -2%$85,800 -2.2%
        2014$1,188 $87,700
        2013-- $87,700 -0.3%
        2012-- $88,000 -10.3%
        2011-- $98,100 +12.5%
        2010-- $87,200
        2009-- $87,200
        2008-- $87,200
        2007-- $87,200
        2006-- $87,200
        2005-- $87,200
        2004-- $87,200
        2003-- $87,200 +46.4%
        2002-- $59,580
        2001-- $59,580
        2000-- $59,580
        Find assessor info on the county website

        Monthly payment

        Est. payment

        Payment breakdown

        Explore the cost of this home by adjusting the details. Changes won't be saved.
        All calculations are estimates and provided by Zillow, Inc. for informational purposes only. Actual amounts may vary.
        HOA fees may include property taxes on listings classified as Co-Ops. Contact the listing agent and/or owner for fee details.
        Mortgage interest rates are dependent on a number of factors, including credit score, down payment, and repayment length. Interest rate data provided by Zillow Group Marketplace, Inc. as of 1/1/1970 from various mortgage lenders with which we have lead or other similar arrangements; the Estimated Payment is an average of those rates.
        See how much you could borrow to make a competitive offer.

        Climate risks

        Neighborhood: Silverwood

        Getting around

        38 / 100
        Car-Dependent
        30 / 100
        Some Transit
        45 / 100
        Somewhat Bikeable

        Nearby schools

        GreatSchools rating

        A local agent can set up tours, give advice and negotiate with sellers.

        Browse local experts

        Similar homes