Skip main navigation
Sold
  • $259,000

    6400 Matcumbe Way, Plainfield, IN 46168

    4beds
    1,781sqft
    Residential, Single Family Residence
    Built in 2006
    6,969 Square Feet Lot
    $259,400 Zestimate®
    $145/sqft
    $2,168 Estimated rent

    Home value

    $259,400

    $244,000 - $278,000

    $2,168/mo

    Zestimate® history
    Loading
    Loading...

    Owner options

    List your home for rent

    $2,168/mo

    Rent Zestimate®

    Find your next renter with Zillow Rental Manager. Plus, with online applications, you can quickly screen prospective tenants – for free.

    Learn more

    $2,168/mo

    Rent Zestimate®

    Refinance and save

    $1,915/mo

    Est. payment

    Refinancing to a lower rate could help reduce your monthly payments and save thousands over the life of the loan.

    See today's rates

    $1,915/mo

    Est. payment

    Explore your selling options

    Work with a Zillow partner agent

    Leverage their expertise and Zillow's premium Showcase listings to get your home seen by more buyers.

    Get started

    List with your own agent

    Get your home in front of millions of buyers by listing it on Zillow.

    Learn how to do it

    Sell it yourself

    Take full control of how buyers see your home on Zillow by listing For Sale by Owner (FSBO).

    List your home

    What's special

    Stylish backsplashFour bedroomsExclusive ensuite bathroom
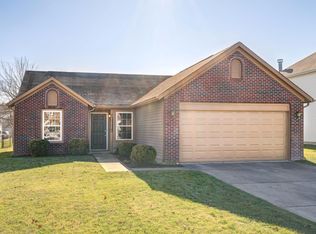
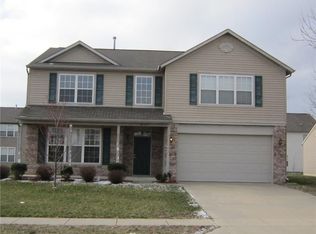
    WOW! Welcome to this wonderful, updated home in a quiet community! The kitchen serves as a delightful space, featuring plenty of cabinet space and a stylish backsplash, creating an atmosphere perfect for daily routines. A private sanctuary awaits within one of the bedrooms, providing an exclusive ensuite bathroom for heightened comfort. The property also features a bathroom designed for practical elegance, complete with a double vanity. This home offers a generous 1781 square feet of living area spread across the main and upper level. The substantial sized lot lot provides ample outdoor dimensions. Within, four bedrooms are complemented by two full bathrooms and one half bathroom, providing practical arrangements for all. An open floor plan creates a sense of spaciousness throughout the living environment. Easy access to restaurants, schools, shopping, I-70, and everything one needs! All for a great price!

    Zillow last checked:

    Listing updated:

    Listed by:

    Randy Placencia 317-800-4342,

    Red Bridge Real Estate

    Bought with:

    Erika Denny

    The Stewart Home Group

    Source: MIBOR as distributed by MLS GRID,MLS#: 22095549MLS Logo

    Facts & features

    Interior

    Bedrooms & bathrooms
    • Bedrooms: 4
    • Bathrooms: 3
    • Full bathrooms: 2
    • 1/2 bathrooms: 1
    • Main level bathrooms: 1
    Primary bedroom
    • Level: Upper
    • Area: 224 Square Feet
    • Dimensions: 16x14
    Bedroom 2
    • Level: Upper
    • Area: 143 Square Feet
    • Dimensions: 13x11
    Bedroom 3
    • Level: Upper
    • Area: 130 Square Feet
    • Dimensions: 13x10
    Bedroom 4
    • Level: Upper
    • Area: 91 Square Feet
    • Dimensions: 13x7
    Dining room
    • Features: Luxury Vinyl Plank
    • Level: Main
    • Area: 80 Square Feet
    • Dimensions: 10x8
    Kitchen
    • Features: Luxury Vinyl Plank
    • Level: Main
    • Area: 104 Square Feet
    • Dimensions: 13x8
    Laundry
    • Level: Upper
    • Area: 20 Square Feet
    • Dimensions: 5x4
    Living room
    • Features: Luxury Vinyl Plank
    • Level: Main
    • Area: 306 Square Feet
    • Dimensions: 18x17
    Heating
    • Forced Air
    Cooling
    • Central Air
    Appliances
    • Included: Electric Cooktop, Dishwasher, Microwave, Refrigerator
    Features
    • Breakfast Bar, Walk-In Closet(s)
    • Has basement: No
    Interior area
    • Total structure area: 1,781
    • Total interior livable area: 1,781 sqft

    Property

    Parking
    • Total spaces: 2
    • Parking features: Attached
    • Attached garage spaces: 2
    Features
    • Levels: Two
    • Stories: 2
    Lot
    • Size: 6,969 Square Feet
    Details
    • Parcel number: 321503377022000012
    • Horse amenities: None

    Construction

    Type & style
    • Home type: SingleFamily
    • Architectural style: Traditional
    • Property subtype: Residential, Single Family Residence
    Materials
    • Brick, Vinyl Siding
    • Foundation: Slab
    Condition
    • Updated/Remodeled
    • New construction: No
    • Year built: 2006

    Utilities & green energy

    • Water: Public

    Community & HOA

    Community
    • Security: Smoke Detector(s)
    • Subdivision: Glen Haven West
    HOA
    • Has HOA: Yes
    • Amenities included: Maintenance, Park, Playground
    • Services included: Association Home Owners, Maintenance, ParkPlayground
    • HOA fee: $325 annually
    • HOA phone: 765-742-6390
    Location
    • Region: Plainfield

    Financial & listing details

    • Price per square foot: $145/sqft
    • Tax assessed value: $252,100
    • Annual tax amount: $2,020
    • Date on market: 4/15/2026
    • Cumulative days on market: 4 days

    Price history

    DateEventPrice
    6/10/2026Sold$259,000-2.2%$145/sqft
    Source: MIBOR as distributed by MLS GRID #22095549 Report a problem
    4/18/2026Pending sale$264,900$149/sqft
    Source: MIBOR as distributed by MLS GRID #22095549 Report a problem
    4/15/2026Listed for sale$264,900+74.3%$149/sqft
    Source: MIBOR as distributed by MLS GRID #22095549 Report a problem
    2/28/2018Sold$152,000-7.3%$85/sqft
    Source: MIBOR as distributed by MLS GRID #21530163 Report a problem
    1/26/2018Pending sale$164,000$92/sqft
    Source: Carpenter Realtors, Inc. #21530163 Report a problem
    1/23/2018Price change$164,000-1.8%$92/sqft
    Source: Carpenter Realtors, Inc. #21530163 Report a problem
    1/4/2018Listed for sale$167,000$94/sqft
    Source: Carpenter, REALTORS� #21530163 Report a problem

    Public tax history

    YearProperty taxesTax assessment
    2025$2,020 +16%$252,100 +11.2%
    2024$1,741 -4%$226,700 +10.9%
    2023$1,813 +19.9%$204,400 +6.3%
    2022$1,512 +0.7%$192,300 +16.5%
    2021$1,502 +9.8%$165,100 +0.7%
    2020$1,368 +7.6%$164,000 +5.9%
    2019$1,271 +1.5%$154,800 +4.1%
    2018$1,253 +4.6%$148,700 +4.1%
    2017$1,198 +5.8%$142,800 +2.7%
    2016$1,133 +6.6%$139,000 +9.9%
    2014$1,062 -1%$126,500 +2.6%
    2013$1,073 -4.9%$123,300 +1.4%
    2011$1,128 +18.8%$121,600
    2010$949 +2.1%$121,600
    2009$929 +15.5%$121,600 +1.6%
    2007$805 +71%$119,640 +472.4%
    2006$471 $20,900 +10350%
    2005-- $200
    Find assessor info on the county website

    Neighborhood: 46168

    Nearby schools

    GreatSchools rating
    Schools provided by the listing agent
    • Elementary: Clarks Creek Elementary
    • Middle: Plainfield Community Middle School
    • High: Plainfield High School

    Source: MIBOR as distributed by MLS GRID. This data may not be complete. We recommend contacting the local school district to confirm school assignments for this home.

    Get a cash offer in 3 minutes
    Find out how much your home could sell for in as little as 3 minutes with a no-obligation cash offer.
    Estimated market value
    $259,400
    Get a cash offer in 3 minutes
    Find out how much your home could sell for in as little as 3 minutes with a no-obligation cash offer.
    Estimated market value
    $259,400