Rare Duplex Condo in Prime Lincolnwood Location - 2 Bed | 2.5 Bath | 2 Garage Spaces. Discover this rarely available 2-level duplex condo in the highly sought-after building at 6400 N Cicero Ave-only 4 duplex units out of 83 total! This spacious and modern home offers a unique layout, upscale finishes, and unmatched amenities. Enter on either the 2nd or 3rd floor to enjoy two full levels of beautifully designed living space. The main level features a bright, oversized living room with a stylish electric fireplace, luxury laminate flooring, and a huge open kitchen with a large island, recessed lighting throughout, and seamless flow into the dining and family areas. You'll also find a convenient half bathroom and generous storage closet. A stunning spiral staircase leads to the upper level. Upstairs, enjoy a massive primary suite with ample closet space and a private, updated full bath. The second bedroom is also generously sized, with its own full bathroom featuring modern finishes and a washer and dryer for added convenience. The unit boasts two private balconies-perfect for relaxing or entertaining. Amenities include: Outdoor pool, Game room with pool and ping pong tables, Fitness center with sauna and restroom, Spacious party room with kitchen, seating area, and bathroom, 2 large storage units, 2 indoor garage parking spaces. Monthly assessment includes: Water, Parking, TV/Cable, Common Insurance, Exercise Facilities, Pool, Exterior Maintenance, Lawn Care, Scavenger, and Snow Removal. Managed by a well-run professional management company. This is a rare opportunity to own a one-of-a-kind duplex in a well-maintained, amenity-rich building in the heart of Lincolnwood. Don't miss it!.
Closed
Zillow last checked:
Listing updated:
Bought with:
Karen Lee
Partners 4U Realty Inc
Source: MRED as distributed by MLS GRID,MLS#: 12442232
Price history
| Date | Event | Price |
|---|---|---|
| 10/16/2025 | Sold | $340,000+4.6%$155/sqft |
Source:  MRED as distributed by MLS GRID #12442232 Report a problem MRED as distributed by MLS GRID #12442232 Report a problem | ||
| 9/1/2025 | Contingent | $325,000$148/sqft |
Source: MRED as distributed by MLS GRID #12442232 Report a problem | ||
| 7/8/2025 | Price change | $325,000-8.5%$148/sqft |
Source: MRED as distributed by MLS GRID #12324238 Report a problem | ||
| 3/28/2025 | Listed for sale | $355,000-5.3%$162/sqft |
Source: MRED as distributed by MLS GRID #12324238 Report a problem | ||
| 2/20/2025 | Listing removed | $375,000$171/sqft |
Source: MRED as distributed by MLS GRID #12269506 Report a problem | ||
| 1/13/2025 | Listed for sale | $375,000-6.2%$171/sqft |
Source: MRED as distributed by MLS GRID #12269506 Report a problem | ||
| 8/17/2024 | Listing removed | $399,900$183/sqft |
Source: MRED as distributed by MLS GRID #12103027 Report a problem | ||
| 7/6/2024 | Listed for sale | $399,900+48.1%$183/sqft |
Source: MRED as distributed by MLS GRID #12103027 Report a problem | ||
| 3/1/2022 | Sold | $270,000-1.8%$123/sqft |
Source: MRED as distributed by MLS GRID #11282057 Report a problem | ||
| 2/24/2022 | Pending sale | $275,000$126/sqft |
Source: MRED as distributed by MLS GRID #11282057 Report a problem | ||
| 2/4/2022 | Contingent | $275,000$126/sqft |
Source: MRED as distributed by MLS GRID #11282057 Report a problem | ||
| 1/24/2022 | Price change | $275,000-5.2%$126/sqft |
Source: MRED as distributed by MLS GRID #11282057 Report a problem | ||
| 12/31/2021 | Listed for sale | $290,000$132/sqft |
Source: MRED as distributed by MLS GRID #11282057 Report a problem | ||
| 12/23/2021 | Contingent | $290,000$132/sqft |
Source: MRED as distributed by MLS GRID #11282057 Report a problem | ||
| 12/10/2021 | Listed for sale | $290,000-2.4%$132/sqft |
Source: MRED as distributed by MLS GRID #11282057 Report a problem | ||
| 11/29/2021 | Listing removed | $297,000$136/sqft |
Source: MRED as distributed by MLS GRID #11177867 Report a problem | ||
| 10/19/2021 | Price change | $297,000-0.7%$136/sqft |
Source: MRED as distributed by MLS GRID #11177867 Report a problem | ||
| 8/3/2021 | Price change | $299,000-11.8%$137/sqft |
Source: MRED as distributed by MLS GRID #11177867 Report a problem | ||
| 7/13/2021 | Price change | $339,000-2.9%$155/sqft |
Source: MRED as distributed by MLS GRID #11103260 Report a problem | ||
| 5/28/2021 | Listed for sale | $349,000+59.4%$159/sqft |
Source: MRED as distributed by MLS GRID #11103260 Report a problem | ||
| 3/13/2015 | Sold | $219,000-4.4%$100/sqft |
Source: Public Record Report a problem | ||
| 1/9/2015 | Pending sale | $229,000$105/sqft |
Source: BIRDVIEW Technologies. Inc. #08733718 Report a problem | ||
| 11/7/2014 | Price change | $229,000-4.2%$105/sqft |
Source: BIRDVIEW Technologies. Inc. #08733718 Report a problem | ||
| 6/26/2014 | Price change | $239,000-0.4%$109/sqft |
Source: BIRDVIEW Technologies. Inc. #08495388 Report a problem | ||
| 5/28/2014 | Price change | $239,999-2%$110/sqft |
Source: BIRDVIEW Technologies. Inc. #08495388 Report a problem | ||
| 4/26/2014 | Price change | $245,000-2%$112/sqft |
Source: BIRDVIEW Technologies. Inc. #08495388 Report a problem | ||
| 12/4/2013 | Listed for sale | $249,900+74.8%$114/sqft |
Source: BIRDVIEW Technologies. Inc. #08495388 Report a problem | ||
| 3/6/2013 | Sold | $143,000-53.9%$65/sqft |
Source: Public Record Report a problem | ||
| 7/31/2007 | Sold | $310,000$142/sqft |
Source: Public Record Report a problem | ||
Nearby homes
- $402,7003 bd3 ba2.4k sqft6400 N Cicero Ave APT 201, Lincolnwood, IL 60712Off Market
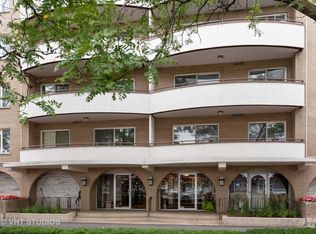
- $312,6002 bd2 ba1.6k sqft6400 N Cicero Ave APT 202, Lincolnwood, IL 60712Off Market
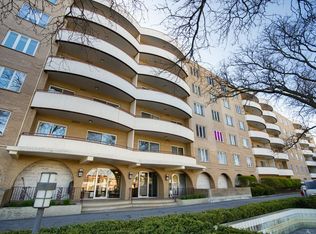
- $346,0003 bd2 ba1.7k sqft6400 N Cicero Ave APT 203, Lincolnwood, IL 60712Off Market
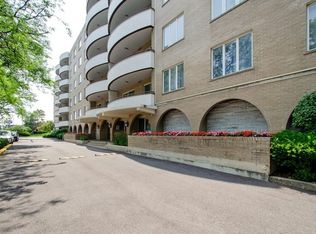
- $296,0002 bd-- ba154k sqft6400 N Cicero Ave APT 204, Lincolnwood, IL 60712Off Market
Get a cash offer in 3 minutes
Find out how much your home could sell for in as little as 3 minutes with a no-obligation cash offer.
Estimated market value
$354,600
