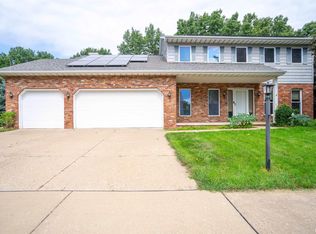
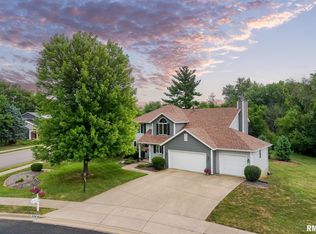
Take a look at this absolutely stunning 4-bedroom, 2.5-bathroom home nestled on a corner lot in a peaceful cul-de-sac in Peoria. This home offers a perfect blend of elegance, functionality, and privacy. Step inside to find a spacious and inviting layout, featuring a huge primary bedroom with dual closets and a beautiful large bathroom complete with dual sinks and a jetted tub. The generous-sized bedrooms offer comfort and ample space for all your needs. Entertain with ease in both formal and informal dining areas, complemented by an amazing chef's kitchen. The kitchen is a culinary delight, boasting a large island, tiled backsplash, stainless steel appliances including an oven with warming drawer, and an abundance of cabinetry. The great room is adorned with hardwood floors and a cozy gas fireplace, creating a warm ambiance. Sliding doors open to a backyard sanctuary featuring a deck, patio with a built-in firepit, and lush landscaping for privacy, perfect for outdoor gatherings and relaxation. The fully finished basement adds versatility with a wet bar and potential for a fifth bedroom or office space (non-egress), providing additional living and entertainment areas. Additional updates include Anderson windows installed in 2024 and new garage doors. With a 3-car attached garage, this home offers ample storage and convenience. Don't miss your chance at your dream home!
Sold for $350,000
Zillow last checked:
Listing updated:
Bought with:
Mike Van Cleve, 471021005
RE/MAX Traders Unlimited
Source: RMLS Alliance as distributed by MLS GRID,MLS#: PA1251530 Originating MLS: Peoria Area Association of Realtors
Originating MLS: Peoria Area Association of Realtors
Price history
| Date | Event | Price |
|---|---|---|
| 8/9/2024 | Sold | $350,000+1.4%$97/sqft |
Source:  RMLS Alliance as distributed by MLS GRID #PA1251530 Report a problem RMLS Alliance as distributed by MLS GRID #PA1251530 Report a problem | ||
| 7/15/2024 | Pending sale | $345,000$96/sqft |
Source: RMLS Alliance as distributed by MLS GRID #PA1251530 Report a problem | ||
| 7/14/2024 | Listed for sale | $345,000+34.8%$96/sqft |
Source: RMLS Alliance as distributed by MLS GRID #PA1251530 Report a problem | ||
| 12/17/2019 | Sold | $256,000-3.2%$71/sqft |
Source: RMLS Alliance as distributed by MLS GRID #PA1206130 Report a problem | ||
| 11/22/2019 | Pending sale | $264,500$73/sqft |
Source: RE/MAX Traders Unlimited #PA1206130 Report a problem | ||
| 11/15/2019 | Price change | $264,500-3.8%$73/sqft |
Source: RE/MAX Traders Unlimited #PA1206130 Report a problem | ||
| 9/13/2019 | Price change | $275,000-7.1%$76/sqft |
Source: RE/MAX Traders Unlimited #PA1206130 Report a problem | ||
| 6/24/2019 | Listed for sale | $295,900$82/sqft |
Source: RE/MAX Traders Unlimited #PA1206130 Report a problem | ||
Sell for more on Zillow
Get a Zillow Showcase℠ listing at no additional cost and you could sell for .
$385,700
2% more
+$7,714
With Zillow Showcase(estimated)
$393,414
