Skip main navigation
Closed
  • $225,000

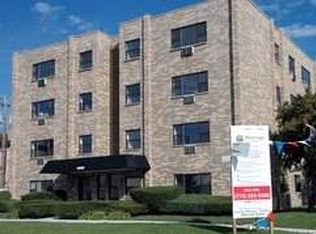
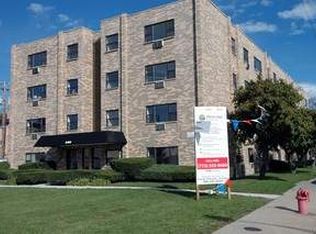
    6400 N Ridge Blvd APT 402, Chicago, IL 60626

    2beds
    1,002sqft
    Condominium, Single Family Residence
    Built in 1972
    -- sqft lot
    $225,300 Zestimate®
    $225/sqft
    $2,006 Estimated rent

    Home value

    $225,300

    $205,000 - $248,000

    $2,006/mo

    Zestimate® history
    Loading
    Loading...

    Owner options

    List your home for rent

    $2,006/mo

    Rent Zestimate®

    Find your next renter with Zillow Rental Manager. Plus, with online applications, you can quickly screen prospective tenants – for free.

    Learn more

    $2,006/mo

    Rent Zestimate®

    Refinance and save

    $2,169/mo

    Est. payment

    Refinancing to a lower rate could help reduce your monthly payments and save thousands over the life of the loan.

    See today's rates

    $2,169/mo

    Est. payment

    Explore your selling options

    Work with a Zillow partner agent

    Leverage their expertise and Zillow's premium Showcase listings to get your home seen by more buyers.

    Get started

    List with your own agent

    Get your home in front of millions of buyers by listing it on Zillow.

    Learn how to do it

    Sell it yourself

    Take full control of how buyers see your home on Zillow by listing For Sale by Owner (FSBO).

    List your home

    What's special

    Sun-filled top-floor living in the heart of West Ridge/Rogers Park. Welcome to 6400 N Ridge Blvd #402, a beautifully maintained 2-bedroom, 2-bath condo with parking in an elevator building on Chicago's vibrant North Side. This inviting home features hardwood floors throughout the main living areas, elegant crown molding, and modern recessed lighting, creating a warm and polished atmosphere. The spacious living and dining areas offer a comfortable layout for both everyday living and entertaining. The kitchen is thoughtfully designed with stainless steel appliances, sleek countertops, a stylish tile backsplash, and abundant cabinetry, providing both function and style for cooking and hosting. Both bedrooms are generously sized and finished with comfortable carpeting, creating a cozy retreat. The primary suite includes a private ensuite bathroom with a whirlpool tub and dual closets, offering excellent storage and convenience. Additional highlights include in-unit laundry hookup, ample closet space, dedicated storage, and an assigned exterior parking space, adding everyday practicality. Perfectly positioned in a highly walkable location, this home is just minutes from Loyola University Chicago, the CTA Red Line, neighborhood parks including Emmerson Park and Berger Park, and the shops and restaurants along Devon and Broadway. Lake Michigan and the lakefront trail are just an easy bike ride away, offering convenient access to beaches, outdoor recreation, and scenic lakefront paths. A fantastic opportunity to own a spacious, move-in ready condo in one of Chicago's most vibrant and convenient North Side neighborhoods.

    Zillow last checked:

    Listing updated:

    Listed by:

    Brian Aurelio 312-576-5002,

    @properties Christie's International Real Estate

    Bought with:

    Michael Brizic

    Baird & Warner

    Source: MRED as distributed by MLS GRID,MLS#: 12736041MLS Logo

    Facts & features

    Interior

    Bedrooms & bathrooms
    • Bedrooms: 2
    • Bathrooms: 2
    • Full bathrooms: 2
    Rooms
    • Room types: Foyer
    Primary bedroom
    • Features: Flooring (Carpet), Bathroom (Full)
    • Level: Main
    • Area: 176 Square Feet
    • Dimensions: 16X11
    Bedroom 2
    • Features: Flooring (Carpet)
    • Level: Main
    • Area: 130 Square Feet
    • Dimensions: 13X10
    Dining room
    • Features: Flooring (Hardwood)
    • Level: Main
    • Dimensions: COMBO
    Foyer
    • Level: Main
    • Area: 30 Square Feet
    • Dimensions: 3X10
    Kitchen
    • Features: Flooring (Ceramic Tile)
    • Level: Main
    • Area: 162 Square Feet
    • Dimensions: 9X18
    Living room
    • Features: Flooring (Hardwood)
    • Level: Main
    • Area: 192 Square Feet
    • Dimensions: 16X12
    Heating
    • Steam, Baseboard
    Cooling
    • Wall Unit(s)
    Appliances
    • Included: Range, Microwave, Dishwasher, Refrigerator
    • Laundry: Washer Hookup
    Features
    • Elevator, Storage
    • Flooring: Hardwood
    • Basement: None
    Interior area
    • Total structure area: 0
    • Total interior livable area: 1,002 sqft

    Property

    Parking
    • Total spaces: 1
    • Parking features: Asphalt, Yes, Owned
    Accessibility
    • Accessibility features: No Disability Access
    Details
    • Parcel number: 11314011051025
    • Special conditions: List Broker Must Accompany
    • Other equipment: Intercom

    Construction

    Type & style
    • Home type: Condo
    • Property subtype: Condominium, Single Family Residence
    Materials
    • Brick
    • Foundation: Concrete Perimeter
    • Roof: Rubber
    Condition
    • New construction: No
    • Year built: 1972
    Details
    • Builder model: YES

    Utilities & green energy

    • Electric: 100 Amp Service
    • Sewer: Public Sewer
    • Water: Lake Michigan

    Community & HOA

    HOA
    • Has HOA: Yes
    • Amenities included: Elevator in Residence, Storage
    • Services included: Heat, Water, Gas, Parking, Insurance, Exterior Maintenance, Lawn Care, Scavenger, Snow Removal
    • HOA fee: $461 monthly
    Location
    • Region: Chicago

    Financial & listing details

    • Price per square foot: $225/sqft
    • Annual tax amount: $3,347
    • Date on market: 8/18/2026
    • Listing terms: Conventional
    • Ownership: Condo

    Price history

    DateEventPrice
    9/29/2026Sold$225,000$225/sqft
    Source: MRED as distributed by MLS GRID #12736041 Report a problem
    9/1/2026Contingent$225,000$225/sqft
    Source: MRED as distributed by MLS GRID #12736041 Report a problem
    8/18/2026Listed for sale$225,000$225/sqft
    Source: MRED as distributed by MLS GRID #12736041 Report a problem

    Public tax history

    Tax history is unavailable.

    Neighborhood: West Ridge

    Nearby schools

    GreatSchools rating
    Schools provided by the listing agent
    • Elementary: Kilmer Elementary School
    • High: Senn High School
    • District: 299

    Source: MRED as distributed by MLS GRID. This data may not be complete. We recommend contacting the local school district to confirm school assignments for this home.

    Get a cash offer in 3 minutes
    Find out how much your home could sell for in as little as 3 minutes with a no-obligation cash offer.
    Estimated market value
    $225,300
    Get a cash offer in 3 minutes
    Find out how much your home could sell for in as little as 3 minutes with a no-obligation cash offer.
    Estimated market value
    $225,300