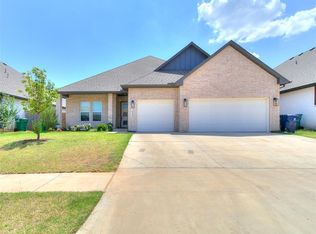
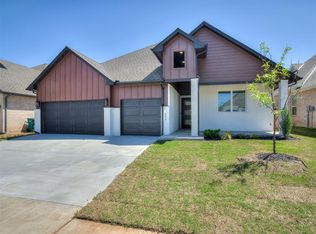
Located in the sought-after Deer Creek Village community, this modern home design delivers standout style with a fabulous layout. From the moment you enter, you’re welcomed by an expansive open living room designed for gathering and everyday living alike. A spacious living room with vaulted ceiling and gas fireplace lends way to the open concept by flowing seamlessly into the kitchen. Whether hosting holidays or casual dinners, this space was designed to impress. As a true beloved split plan, you'll find the secondary beds and baths on one side of the home, while the primary retreat resides in privacy on the other. The primary suite serves as a private retreat, offering a relaxing escape at the end of the day. The spa-inspired bathroom showcases a freestanding soaking tub with elegant tile surrounding it, along with thoughtfully designed finishes that promote comfort and tranquility. The backyard offers space to relax and create lasting memories. Residents of Deer Creek Village enjoy access to premier community amenities, including a neighborhood pool, playground, and basketball court. Conveniently located near shopping, dining, and top-rated schools, this home offers exceptional lifestyle and value. Welcome home to comfort, elegance, & community living at its finest. We can't wait for you to see it!
16 days
|
210
|
14
|
Zillow last checked:
Listing updated:
Listed by:
Stefond Brown405-532-0181,
eXp Realty, LLC BO,
Rawlyn Brown405-974-0210,
eXp Realty, LLC BO
Source: MLSOK/OKCMAR as distributed by MLS GRID,MLS#: 1242985
Facts & features
Interior
Bedrooms & bathrooms
Bedrooms: 4
Bathrooms: 4
Full bathrooms: 3
1/2 bathrooms: 1
Heating
Has Heating (Unspecified Type)
Cooling
Has cooling: Yes
Appliances
Included: Dishwasher, Disposal, Microwave, Free-Standing Electric Oven, Free-Standing Gas Range
Laundry: Laundry Room
Features
Paint Woodwork
Flooring: Carpet, Tile
Number of fireplaces: 1
Interior area
Total structure area: 2,199
Total interior livable area: 2,199 sqft
Property
Parking
Total spaces: 3
Parking features: Concrete
Garage spaces: 3
Features
Levels: One
Stories: 1
Patio & porch: Patio, Porch
Lot
Size: 7,405 Square Feet
Features: Interior Lot
Details
Parcel number: 6400NW157th73013
Special conditions: None
Construction
Type & style
Home type: SingleFamily
Architectural style: Craftsman
Property subtype: Single Family Residence
Materials
Brick & Frame
Foundation: Slab
Roof: Composition
Condition
Year built: 2022
Utilities & green energy
Utilities for property: Public
Community & HOA
HOA
Has HOA: Yes
Services included: Greenbelt, Pool, Recreation Facility
HOA fee: $475 annually
Location
Region: Edmond
Financial & listing details
Price per square foot: $216/sqft
Tax assessed value: $427,450
Annual tax amount: $5,959
Date on market: 8/7/2026
Listing terms: Cash,Conventional,Sell FHA or VA
Estimated market value
Zestimate®
$468,800
Estimated sales range
$445,000 - $492,000
Rent Zestimate®
$2,478/mo
Price history
Date
Event
Price
8/7/2026
Listed for sale
$474,000+7.8%$216/sqft
Source: MLSOK/OKCMAR as distributed by MLS GRID #1242985Report a problem
3/16/2023
Sold
$439,900$200/sqft
Source: MLSOK/OKCMAR as distributed by MLS GRID #1034513Report a problem
Middle: Deer Creek Intermediate School,Deer Creek MS
High: Deer Creek HS
Source: MLSOK/OKCMAR as distributed by MLS GRID. This data may not be complete. We recommend contacting the local school district to confirm school assignments for this home.