Welcome to 6400 Palace Drive – a beautifully updated, move-in-ready brick ranch in the heart of the sought-after Stonehaven community! This charming 4-bedroom, 2-bath home offers 2,373 square feet of single-level living, thoughtfully refreshed with fresh paint, brand new carpet, and stylish new lighting throughout. While the updates make it turnkey, the home retains all the original character and warmth that make ranch homes so beloved. The updated kitchen features a central island, freshly painted cabinetry with new hardware, and a seamless flow into the inviting family room – complete with a cozy fireplace and custom built-ins. Step out onto the screened-in porch, perfect for morning coffee or evening relaxation, all overlooking the fully fenced backyard. Additional highlights include an attached 2-car carport with a large storage room or workshop space – ideal for hobbies, projects, or extra storage. Located on a quiet, tree-lined street in the established Stonehaven neighborhood, residents enjoy access to two neighborhood swim and racquet clubs. You’ll love the central location – just minutes from Cotswold, with easy access to Uptown, SouthPark, Matthews, and the vibrant MoRa district. Plus, it’s conveniently situated in Charlotte’s private school corridor and close to the scenic McAlpine Greenway. Don’t miss your chance to own this classic home in one of Charlotte’s most desirable neighborhoods!
Closed
$740,000
6400 Palace Dr, Charlotte, NC 28211
4beds
2,373sqft
Single Family Residence
Built in 1974
0.4 Acres Lot
$743,400 Zestimate®
$312/sqft
$3,703 Estimated rent
Home value
$743,400
$691,000 - $803,000
$3,703/mo
Zestimate® history
Owner options
List your home for rent
$3,703/mo
Rent Zestimate®
Find your next renter with Zillow Rental Manager. Plus, with online applications, you can quickly screen prospective tenants – for free.
$3,703/mo
Rent Zestimate®
Refinance and save
$4,423/mo
Est. payment
Refinancing to a lower rate could help reduce your monthly payments and save thousands over the life of the loan.
$4,423/mo
Est. payment
Explore your selling options
Work with a Zillow partner agent
Leverage their expertise and Zillow's premium Showcase listings to get your home seen by more buyers.
Get startedList with your own agent
Get your home in front of millions of buyers by listing it on Zillow.
Learn how to do itSell it yourself
Take full control of how buyers see your home on Zillow by listing For Sale by Owner (FSBO).
List your homeWhat's special
Zillow last checked:
Listing updated:
Listed by:
Natalie Rutherford Natalie.Rutherford@compass.com,
COMPASS
Bought with:
Tracy Brown
Helen Adams Realty
Source: Canopy MLS as distributed by MLS GRID,MLS#: 4307585
Facts & features
Interior
Bedrooms & bathrooms
- Bedrooms: 4
- Bathrooms: 2
- Full bathrooms: 2
- Main level bedrooms: 4
Primary bedroom
- Features: Built-in Features, En Suite Bathroom
- Level: Main
Bedroom s
- Level: Main
Bedroom s
- Level: Main
Bedroom s
- Level: Main
Bathroom full
- Level: Main
Bathroom full
- Level: Main
Dining room
- Level: Main
Family room
- Level: Main
Kitchen
- Features: Built-in Features, Kitchen Island, Walk-In Pantry
- Level: Main
Laundry
- Level: Main
Living room
- Level: Main
Heating
- Central, Forced Air, Natural Gas
Cooling
- Central Air
Appliances
- Included: Dishwasher, Disposal, Electric Cooktop, Electric Oven, Electric Range, Refrigerator, Warming Drawer
- Laundry: Laundry Closet, Main Level
Features
- Built-in Features, Kitchen Island, Open Floorplan, Walk-In Pantry
- Flooring: Carpet, Tile, Wood
- Has basement: No
- Attic: Pull Down Stairs
- Fireplace features: Den
Interior area
- Total structure area: 2,373
- Total interior livable area: 2,373 sqft
- Finished area above ground: 2,373
- Finished area below ground: 0
Property
Parking
- Total spaces: 6
- Parking features: Attached Carport, Driveway
- Carport spaces: 2
- Uncovered spaces: 4
Features
- Levels: One
- Stories: 1
- Patio & porch: Covered, Rear Porch, Screened
- Fencing: Back Yard,Fenced
Lot
- Size: 0.4 Acres
Living quarters
- Secondary features: None
Details
- Parcel number: 18911311
- Zoning: N1-A
- Special conditions: Standard
Construction
Type & style
- Home type: SingleFamily
- Architectural style: Ranch,Traditional
- Property subtype: Single Family Residence
Materials
- Brick Full, Wood
- Foundation: Crawl Space
Condition
- New construction: No
- Year built: 1974
Utilities & green energy
- Sewer: Public Sewer
- Water: City
Community & HOA
Community
- Subdivision: Stonehaven
Location
- Region: Charlotte
Financial & listing details
- Price per square foot: $312/sqft
- Tax assessed value: $558,400
- Date on market: 10/3/2025
- Cumulative days on market: 3 days
- Listing terms: Cash,Conventional,Other - See Remarks
- Exclusions: Primary bathroom mirror does not convey.
- Road surface type: Concrete, Paved
Price history
| Date | Event | Price |
|---|---|---|
| 10/29/2025 | Sold | $740,000+8%$312/sqft |
Source:  Canopy MLS as distributed by MLS GRID #4307585 Report a problem Canopy MLS as distributed by MLS GRID #4307585 Report a problem | ||
| 10/3/2025 | Listed for sale | $685,000+117.5%$289/sqft |
Source: Canopy MLS as distributed by MLS GRID #4307585 Report a problem | ||
| 4/16/2008 | Listing removed | $315,000$133/sqft |
Source: Visual Tour #684362 Report a problem | ||
| 2/19/2008 | Listed for sale | $315,000+2.9%$133/sqft |
Source: Visual Tour #684362 Report a problem | ||
| 7/16/2007 | Sold | $306,000+7.4%$129/sqft |
Source: Public Record Report a problem | ||
| 3/1/2006 | Sold | $285,000+10.5%$120/sqft |
Source: Public Record Report a problem | ||
| 12/17/2004 | Sold | $258,000$109/sqft |
Source: Public Record Report a problem | ||
Public tax history
| Year | Property taxes | Tax assessment |
|---|---|---|
| 2025 | -- | $558,400 |
| 2024 | -- | $558,400 |
| 2023 | -- | $558,400 +44.6% |
| 2022 | -- | $386,100 |
| 2021 | -- | $386,100 |
| 2020 | -- | $386,100 |
| 2019 | $3,817 +8.4% | $386,100 +46.9% |
| 2018 | $3,521 +1.9% | $262,800 |
| 2017 | $3,455 | $262,800 |
| 2016 | $3,455 | $262,800 |
| 2015 | $3,455 +0.5% | $262,800 |
| 2014 | $3,437 | $262,800 |
| 2013 | -- | $262,800 -1.1% |
| 2012 | -- | $265,700 |
| 2011 | -- | $265,700 +8.4% |
| 2010 | -- | $245,000 |
| 2009 | -- | $245,000 +5.9% |
| 2008 | -- | $231,300 |
| 2007 | -- | $231,300 |
| 2006 | -- | $231,300 |
| 2005 | -- | $231,300 |
| 2004 | -- | $231,300 |
| 2003 | -- | $231,300 +11.9% |
| 2002 | -- | $206,660 |
| 2001 | -- | $206,660 |
| 2000 | -- | $206,660 |
Find assessor info on the county website
Neighborhood: Stonehaven
Nearby homes
- $737,4004 bd2 ba2.7k sqft6324 Palace Dr, Charlotte, NC 28211Off Market
- $790,5004 bd3 ba2.8k sqft1201 Bearmore Dr, Charlotte, NC 28211Off Market

- $692,0004 bd3 ba2.7k sqft1211 Bearmore Dr, Charlotte, NC 28211Off Market
- $749,9003 bd2 ba2.2k sqft6753 Wheeler Dr, Charlotte, NC 28211Off Market
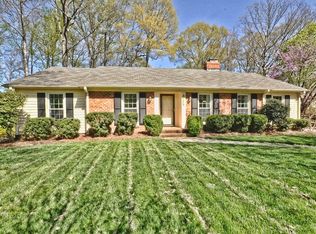
- $729,9004 bd3 ba2.3k sqft1300 Candle Ct, Charlotte, NC 28211Off Market
- $668,4004 bd2 ba2.5k sqft1131 Bearmore Dr, Charlotte, NC 28211Off Market
- $885,0005 bd4 ba2.9k sqft6745 Wheeler Dr, Charlotte, NC 28211Sold
- $649,3003 bd3 ba1.9k sqft1223 Bearmore Dr, Charlotte, NC 28211Off Market
Nearby schools
GreatSchools rating
- 5/10Rama Road ElementaryGrades: PK-5Distance: 0.7 mi
- 8/10McClintock Middle SchoolGrades: 6-8Distance: 1.1 mi
- 5/10East Mecklenburg HighGrades: 9-12Distance: 1 mi
Schools provided by the listing agent
- Elementary: Rama Road
- Middle: McClintock
- High: East Mecklenburg
Source: Canopy MLS as distributed by MLS GRID. This data may not be complete. We recommend contacting the local school district to confirm school assignments for this home.
Get a cash offer in 3 minutes
Find out how much your home could sell for in as little as 3 minutes with a no-obligation cash offer.
Estimated market value
$743,400
Get a cash offer in 3 minutes
Find out how much your home could sell for in as little as 3 minutes with a no-obligation cash offer.
Estimated market value
$743,400
- North Carolina
- Mecklenburg County
- Charlotte
- 28211
- Stonehaven
- 6400 Palace Dr
Nearby cities
Nearby neighborhoods
Nearby zip codes
Other Charlotte Topics
