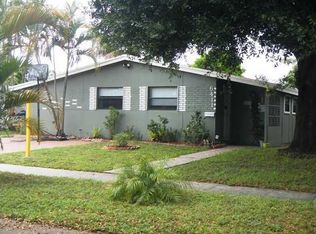
Welcome to 6400 Park Street, a beautifully maintained and completely updated 3 bedroom, 2 bath home in the heart of Hollywood. This bright and inviting home features an open concept layout with a spacious living area, recently remodeled kitchen and breakfast bar, updated bathrooms, and flooring throughout. The primary bedroom offers generous closet space, and the additional bedrooms provide flexibility for guests, an office, or a growing household. Impact windows and doors, as well as roof replacement were also taken care of during renovation. Step outside to a large, fully-fenced backyard with plenty of room to entertain, garden, play, or simply enjoy the South Florida sunshine. Conveniently located near shopping, dining, highways, and all that Hollywood has to offer.
For sale
$525,000
6400 PARK Street, Hollywood, FL 33024
3beds
1,342sqft
Single Family Residence
Built in 1963
7,244 Square Feet Lot
$516,300 Zestimate®
$391/sqft
$-- HOA
What's special
Recently remodeled kitchenBreakfast barRoof replacementLarge fully-fenced backyardOpen concept layoutFlooring throughoutImpact windows and doors
- 4 days
- 513
- 44
Likely to sell faster than
Zillow last checked:
Listing updated:
Listed by:
Nicholas Sproul 954-304-5186,
Cadence Real Estate Group
Source: BeachesMLS,MLS#: B26071162 Originating MLS: BeachesMLS
Originating MLS: BeachesMLSFacts & features
Interior
Bedrooms & bathrooms
- Bedrooms: 3
- Bathrooms: 2
- Full bathrooms: 2
- Main level bathrooms: 2
- Main level bedrooms: 3
Primary bedroom
- Area: 143
- Dimensions: 11 X 13
Bedroom 2
- Area: 154
- Dimensions: 11 X 14
Dining room
- Area: 64
- Dimensions: 8 X 8
Kitchen
- Area: 110
- Dimensions: 10 X 11
Living room
- Area: 234
- Dimensions: 13 X 18
Other
- Area: 64
- Dimensions: 8 X 8
Heating
- Central
Cooling
- Central Air, Ceiling Fan(s), Electric
Appliances
- Included: Dryer, Dishwasher, Electric Range, Electric Water Heater, Gas Range, Ice Maker, Microwave, Oven, Range, Refrigerator, Water Softener Owned, Water Softener, Water Heater, Washer
- Laundry: Washer Hookup, Inside
Features
- Bedroom on Main Level, Other, Tub Shower
- Flooring: Carpet, Ceramic Tile, Terrazzo, Wood
- Doors: French Doors
- Has fireplace: No
Interior area
- Total structure area: 1,632
- Total interior livable area: 1,342 sqft
Video & virtual tour
Property
Parking
- Total spaces: 2
- Parking features: Attached, Driveway, Garage, RV Access/Parking, On Street
- Attached garage spaces: 1
- Uncovered spaces: 1
Accessibility
- Accessibility features: None
Features
- Levels: One
- Stories: 1
- Exterior features: Storage, Room For Pool
- Fencing: Back Yard,Fenced
Lot
- Size: 7,244 Square Feet
- Features: Fruit Trees, < 1/4 Acre
Details
- Additional structures: Outbuilding, Shed(s), Storage
- Parcel number: 514111181280
- Zoning: RS-6
- Special conditions: Standard
Construction
Type & style
- Home type: SingleFamily
- Property subtype: Single Family Residence
Materials
- Block, Stucco
- Roof: Composition,Shingle
Condition
- Resale
- New construction: No
- Year built: 1963
Utilities & green energy
- Sewer: Public Sewer
- Water: Public
- Utilities for property: Cable Connected, Electricity Connected, Phone Connected, Sewer Connected, Water Connected
Community & HOA
Community
- Security: Security System Owned, Security System, Smoke Detector(s)
- Subdivision: DRIFTWOOD PLAZA
HOA
- Has HOA: No
Location
- Region: Hollywood
Financial & listing details
- Price per square foot: $391/sqft
- Tax assessed value: $171,790
- Annual tax amount: $2,973
- Date on market: 9/1/2026
- Cumulative days on market: 5 days
- Listing terms: Cash,Conventional,FHA,VA Loan
- Electric utility on property: Yes
- Road surface type: Paved
Estimated market value
$516,300
$490,000 - $542,000
$2,614/mo
Price history
| Date | Event | Price |
|---|---|---|
| 9/1/2026 | Listed for sale | $525,000+203.5%$391/sqft |
Source:  BeachesMLS #B26071162 Report a problem BeachesMLS #B26071162 Report a problem | ||
| 3/2/2016 | Sold | $173,000+92.2%$129/sqft |
Source: Public Record Report a problem | ||
| 4/22/2009 | Sold | $90,000$67/sqft |
Source: Public Record Report a problem | ||
Public tax history
| Year | Property taxes | Tax assessment |
|---|---|---|
| 2025 | $2,973 +20.8% | $167,280 +17.2% |
| 2024 | $2,461 +4.1% | $142,680 +3% |
| 2023 | $2,364 +6% | $138,530 +3% |
| 2022 | $2,230 +3.2% | $134,500 +3% |
| 2021 | $2,160 +2% | $130,590 +1.4% |
| 2020 | $2,117 +1.6% | $128,790 +2.3% |
| 2019 | $2,084 | $125,900 +1.9% |
| 2018 | $2,084 +5% | $123,560 +2.1% |
| 2017 | $1,985 +5.4% | $121,020 -17.9% |
| 2016 | $1,882 -47.9% | $147,370 +10% |
| 2015 | $3,613 +10.3% | $133,980 +10% |
| 2014 | $3,274 +9.5% | $121,800 +10% |
| 2013 | $2,990 +17.9% | $110,730 +6.6% |
| 2012 | $2,537 -3.2% | $103,870 -2.2% |
| 2011 | $2,620 -1.4% | $106,230 -2% |
| 2010 | $2,656 +133.7% | $108,390 +28.3% |
| 2009 | $1,137 +4.9% | $84,500 +0.1% |
| 2008 | $1,084 -21.7% | $84,420 +3% |
| 2007 | $1,384 -5.7% | $81,970 +2.5% |
| 2006 | $1,468 | $79,980 +3% |
| 2005 | -- | $77,660 +3% |
| 2004 | $1,394 +1.5% | $75,400 +1.9% |
| 2003 | $1,374 +4.1% | $74,000 +2.4% |
| 2002 | $1,319 +3.7% | $72,270 +1.6% |
| 2001 | $1,272 +6.3% | $71,140 |
| 2000 | $1,197 | -- |
Find assessor info on the county website
Monthly payment
Est. payment
Payment breakdown
Explore the cost of this home by adjusting the details. Changes won't be saved.Climate risks
Neighborhood: Driftwood
Nearby schools
Schools provided by the listing agent
- Elementary: Sheridan Park
- Middle: Driftwood
- High: McArthur
Source: BeachesMLS. This data may not be complete. We recommend contacting the local school district to confirm school assignments for this home.


Similar homes
- $570,0003 bd2 ba1.3k sqft6521 HARDING Street, Hollywood, FL 33024For Sale

 MLS ID #B26072125, Jennifer Castel, Zeff Realty LLC,. BeachesMLS
 - $510,0003 bd1 ba1.1k sqftBoulevard Heights Sec 4, Hollywood, FL 33024For Sale

 MLS ID #A12080960, Erika Zambrano, United Realty Group Inc.. MIAMI
 - $499,9003 bd2 ba1.3k sqft6340 Liberty Street, Hollywood, FL 33024For Sale
 MLS ID #B26068607, Ben Z Stern, Realty Wholesalers Inc. BeachesMLS
 - $500,0004 bd2 ba1.1k sqft6714 ATLANTA Street, Hollywood, FL 33024For Sale
 MLS ID #B26071547, Michelle Minikus, MMR Realty Associates PA. BeachesMLS
 - $490,0003 bd2 ba920 sqft1520 N 68th Terrace, Hollywood, FL 33024For SaleMLS ID #B26072745, Kenol Aris, RE Florida Homes. BeachesMLS
- $529,9003 bd2 ba1.2k sqftDriftwood Plaza, Hollywood, FL 33024For SaleMLS ID #A12037378, Erin Marvasti, Reaction Realty Group, Inc.. MIAMI
- $499,9003 bd2 ba1.3k sqft2321 N 58th Terrace, Hollywood, FL 33021For SaleMLS ID #B26071960, Rebeca Rojas, United Realty Group Inc. BeachesMLS
- $450,0003 bd2 ba920 sqftBoulevard Heights Sec 4, Hollywood, FL 33024For SaleMLS ID #A12080098, Yrokey Williams, One Sotheby's International Realty. MIAMI
- $530,0003 bd2 ba1k sqftHollywood Suburbs No 2, Hollywood, FL 33024For SaleMLS ID #A12065563, Diego Mejia, Equitable Company Realtors. MIAMI
- $525,0003 bd2 ba1.2k sqftSandy Lee 51-29 B, Hollywood, FL 33021For SaleMLS ID #A12079789, Steven Koleno, Beycome of Florida LLC. MIAMI
- $620,0004 bd2 ba1.4k sqftDriftwood Plaza, Hollywood, FL 33024For SaleMLS ID #A12076628, Patty Da Silva, Green Realty Properties Inc.. MIAMI
- $575,0003 bd2 ba1.2k sqftDriftwood Acres No 1, Hollywood, FL 33024For SaleMLS ID #A12072832, Lindsay Garcia, Redfin Corporation. MIAMI
- $535,0003 bd2 ba1.3k sqftBoulevard Heights Sec 4, Hollywood, FL 33024For SaleMLS ID #A12027098, Katherine Vicioso, Keller Williams Legacy. MIAMI
- $564,9003 bd2 ba1.6k sqftDriftwood Acres No 15, Hollywood, FL 33024For SaleMLS ID #A12077969, Oniel Graveran, Nustar Realty, Inc.. MIAMI
- $486,0002 bd2 ba1.2k sqft7201 MCKINLEY Street, Hollywood, FL 33024For SaleMLS ID #B26066601, Lawrence Ligonde, Total Stop Inc. BeachesMLS
- $515,0003 bd2 ba1.1k sqftBoulevard Heights Sec 7, Hollywood, FL 33024For SaleMLS ID #A12063562, Gina Concepcion, FortMark, LLC. MIAMI
- $519,8003 bd2 ba1k sqftDriftwood Acres No 6, Hollywood, FL 33024For SaleMLS ID #A12066761, Valdemar Burdman, Re/Max Rex. MIAMI
- $529,0003 bd2 ba1k sqftLinwood Gardens No 1, Hollywood, FL 33024For SaleMLS ID #A12053163, Gil Grafi, United Realty Group Inc. MIAMI
- $479,9003 bd2 ba1.2k sqftBoulevard Heights Sec 7, Hollywood, FL 33024For SaleMLS ID #A12067499, Sasha Pena, The Listing Firm. MIAMI
