Welcome home to this spacious townhouse in Downers Grove offering over 1,330 Sq Ft of comfortable living space. The generously sized eat-In kitchen features stainless steel appliances, natural wood cabinets, granite countertops, and plenty of storage for all your culinary needs. Adjacent to the kitchen is the dining and living space, creating an open floor plan that's perfect for entertaining guests. A conveniently located powder room and in-unit laundry complete this level for added convenience. Upstairs, the primary bedroom welcomes you with an ensuite bathroom and a spacious walk-in closet, providing a private retreat within the home. Two additional bedrooms, each with ample closet space, share another full bathroom on this level. Step outside and appreciate the serene setting with mature trees and a tranquil stream, offering a peaceful outdoor escape right at your doorstep. This townhouse is ideally located next to highly rated Downers Grove South High School with easy access to I-355 and just a short drive to the Metra and amazing Downtown Downers Grove. Don't miss the opportunity to make this your new home sweet home. Schedule your tour today to experience all this wonderful property has to offer!
Closed
$305,000
6400 Prideham St #109, Downers Grove, IL 60516
3beds
1,344sqft
Townhouse, Single Family Residence
Built in 1973
-- sqft lot
$350,200 Zestimate®
$227/sqft
$2,715 Estimated rent
Home value
$350,200
$333,000 - $371,000
$2,715/mo
Zestimate® history
Owner options
List your home for rent
$2,715/mo
Rent Zestimate®
Find your next renter with Zillow Rental Manager. Plus, with online applications, you can quickly screen prospective tenants – for free.
$2,715/mo
Rent Zestimate®
Refinance and save
$2,465/mo
Est. payment
Refinancing to a lower rate could help reduce your monthly payments and save thousands over the life of the loan.
$2,465/mo
Est. payment
Explore your selling options
Work with a Zillow partner agent
Leverage their expertise and Zillow's premium Showcase listings to get your home seen by more buyers.
Get startedList with your own agent
Get your home in front of millions of buyers by listing it on Zillow.
Learn how to do itSell it yourself
Take full control of how buyers see your home on Zillow by listing For Sale by Owner (FSBO).
List your homeWhat's special
Mature treesOpen floor planPowder roomPlenty of storageStainless steel appliancesNatural wood cabinetsAmple closet space
Zillow last checked:
Listing updated:
Listed by:
Denis Horgan 443-527-1039,
Redfin Corporation
Bought with:
June Ahn
Baird & Warner
Source: MRED as distributed by MLS GRID,MLS#: 12023556
Facts & features
Interior
Bedrooms & bathrooms
- Bedrooms: 3
- Bathrooms: 3
- Full bathrooms: 2
- 1/2 bathrooms: 1
Rooms
- Room types: Walk In Closet
Primary bedroom
- Features: Flooring (Carpet), Bathroom (Full)
- Level: Second
- Area: 204 Square Feet
- Dimensions: 17X12
Bedroom 2
- Features: Flooring (Carpet)
- Level: Second
- Area: 132 Square Feet
- Dimensions: 11X12
Bedroom 3
- Features: Flooring (Carpet)
- Level: Second
- Area: 132 Square Feet
- Dimensions: 11X12
Dining room
- Features: Flooring (Wood Laminate)
- Level: Main
- Dimensions: COMBO
Kitchen
- Features: Kitchen (Eating Area-Table Space, Pantry-Closet, Granite Counters), Flooring (Ceramic Tile)
- Level: Main
- Area: 144 Square Feet
- Dimensions: 12X12
Laundry
- Features: Flooring (Ceramic Tile)
- Level: Main
- Area: 24 Square Feet
- Dimensions: 8X3
Living room
- Features: Flooring (Wood Laminate)
- Level: Main
- Area: 288 Square Feet
- Dimensions: 12X24
Walk in closet
- Features: Flooring (Carpet)
- Level: Second
- Area: 24 Square Feet
- Dimensions: 4X6
Heating
- Natural Gas, Forced Air
Cooling
- Central Air
Appliances
- Included: Range, Microwave, Dishwasher, Refrigerator, Washer, Dryer, Disposal, Stainless Steel Appliance(s), Range Hood, Water Purifier Owned, Water Softener Owned
- Laundry: Washer Hookup, Main Level, Gas Dryer Hookup, Electric Dryer Hookup, In Unit, In Bathroom
Features
- Walk-In Closet(s)
- Flooring: Laminate
- Basement: None
- Number of fireplaces: 1
- Fireplace features: Wood Burning, Living Room
Interior area
- Total structure area: 0
- Total interior livable area: 1,344 sqft
Property
Parking
- Total spaces: 1
- Parking features: Garage Door Opener, On Site, Garage Owned, Attached, Garage
- Attached garage spaces: 1
- Has uncovered spaces: Yes
Accessibility
- Accessibility features: No Disability Access
Details
- Parcel number: 0919111108
- Special conditions: None
- Other equipment: Water-Softener Owned, TV-Cable
Construction
Type & style
- Home type: Townhouse
- Property subtype: Townhouse, Single Family Residence
Materials
- Aluminum Siding
Condition
- New construction: No
- Year built: 1973
- Major remodel year: 2015
Utilities & green energy
- Electric: Circuit Breakers
- Sewer: Public Sewer
- Water: Public
- Utilities for property: Cable Available
Community & HOA
Community
- Subdivision: Springside
HOA
- Has HOA: Yes
- Amenities included: Bike Room/Bike Trails, Park, Pool
- Services included: Water, Insurance, Clubhouse, Pool, Lawn Care, Snow Removal
- HOA fee: $315 monthly
Location
- Region: Downers Grove
Financial & listing details
- Price per square foot: $227/sqft
- Annual tax amount: $3,620
- Date on market: 4/25/2024
- Listing terms: Conventional
- Ownership: Condo
Price history
| Date | Event | Price |
|---|---|---|
| 6/27/2024 | Sold | $305,000+2%$227/sqft |
Source:  MRED as distributed by MLS GRID #12023556 Report a problem MRED as distributed by MLS GRID #12023556 Report a problem | ||
| 5/13/2024 | Contingent | $299,000$222/sqft |
Source: MRED as distributed by MLS GRID #12023556 Report a problem | ||
| 5/7/2024 | Listed for sale | $299,000$222/sqft |
Source: MRED as distributed by MLS GRID #12023556 Report a problem | ||
| 4/29/2024 | Contingent | $299,000$222/sqft |
Source: MRED as distributed by MLS GRID #12023556 Report a problem | ||
| 4/25/2024 | Listed for sale | $299,000+70.9%$222/sqft |
Source: MRED as distributed by MLS GRID #12023556 Report a problem | ||
| 5/20/2016 | Sold | $175,000$130/sqft |
Source: MRED as distributed by MLS GRID #09115182 Report a problem | ||
Public tax history
Tax history is unavailable.
Neighborhood: 60516
Nearby homes
- $325,7003 bd3 ba1.3k sqft6311 Wells St, Downers Grove, IL 60516Off Market
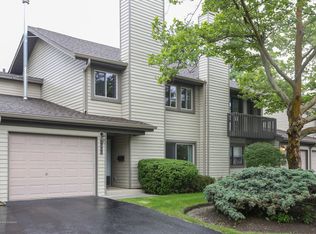
- $314,8003 bd2 ba1.3k sqft6301 Wells St, Downers Grove, IL 60516Off Market
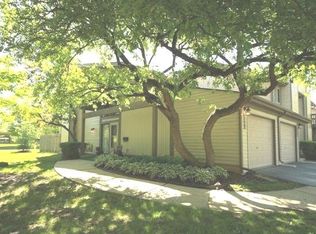
- $318,9003 bd2 ba1.3k sqft6461 Wells St #7, Downers Grove, IL 60516Off Market
- $305,5003 bd2 ba1.3k sqft6451 Wells St, Downers Grove, IL 60516Off Market
- $296,0003 bd2 ba1.3k sqft1741 Breasted Ave #25, Downers Grove, IL 60516Off Market
- $321,2003 bd2 ba1.3k sqft1737 Breasted Ave, Downers Grove, IL 60516Off Market
- $306,1003 bd2 ba1.3k sqft1733 Breasted Ave #27, Downers Grove, IL 60516Off Market
- $296,0003 bd2 ba1.3k sqft1738 Breasted Ave #29, Downers Grove, IL 60516Off Market
- $301,6002 bd2 ba1.2k sqft1766 Breasted Ave, Downers Grove, IL 60516Off Market
Nearby schools
GreatSchools rating
- 7/10Indian Trail Elementary SchoolGrades: PK-6Distance: 0.2 mi
- 7/10O Neill Middle SchoolGrades: 7-8Distance: 1.5 mi
- 5/10Community H S Dist 99 - South High SchoolGrades: 9-12Distance: 0.3 mi
Schools provided by the listing agent
- Elementary: Indian Trail Elementary School
- Middle: O Neill Middle School
- High: South High School
- District: 58
Source: MRED as distributed by MLS GRID. This data may not be complete. We recommend contacting the local school district to confirm school assignments for this home.
Get a cash offer in 3 minutes
Find out how much your home could sell for in as little as 3 minutes with a no-obligation cash offer.
Estimated market value
$350,200
Get a cash offer in 3 minutes
Find out how much your home could sell for in as little as 3 minutes with a no-obligation cash offer.
Estimated market value
$350,200
- Illinois
- DuPage County
- Downers Grove
- 60516
- 6400 Prideham St Unit 109
Nearby cities
Nearby neighborhoods
Nearby zip codes
Other Downers Grove Topics
