This charming, VERSATILE, 2700+ sq ft home on a 0.35 ac corner lot belongs on your MUST SEE list! Custom-designed with a split bedroom floorplan, this lovely home can work as 2 primary suites - primary bedroom with en suite bath; secondary bedroom, den (no closet), and hall bath, all enclosed behind French doors off the foyer - a 3-bedroom home, utilizing the den that also has separate outside access, or even a 4-bedroom home, utilizing the additional room and bath in the basement! SO MANY POSSIBILITIES! On approach to the property, situated at the front corner of a cul-de-sac, with large, mature evergreens for privacy, you'll appreciate the neat, clean, curb appeal, BRAND NEW ROOF, and welcoming Trex porch. The gleaming hardwood floors, high ceilings, freshly painted rooms, and cheerful, well-lit open space greet you, with French doors just off the foyer leading to a newly carpeted bedroom, full bath with new anti-slip Italian porcelain tile, and additional carpeted bedroom or den. An open floor plan features a bump-out for the dining area, kitchen with granite counters, bamboo flooring and breakfast island, and a spacious living room with a door leading to a BRAND NEW covered Trex balcony. Another set of French doors lead to your laundry area with full sized stacked washer & dryer, and the 1st of 2 laundry sinks. At the back of the house, facing large evergreens for privacy, is the primary bedroom with a full wall of closet space, an en suite bathroom featuring the same anti-slip Italian porcelain tile, and lots of extra cabinet space. Access to the oversized garage, with storage shelves & attic access, is gained from this side of the house. The basement stairs lead to an anteroom, also freshly painted and newly carpeted, offering shelving for books and collections, and even a "secret" door under the stairs for additional storage. (The Seller added a cat door for her feline friend to have her own private space!) A HUGE bathroom - where the Seller had room for a plug-in hot tub (removed for sale) is adjacent to a bonus room that was used as guest quarters and would make a nice 3rd or 4th bedroom (no closet), exercise or play room, or any number of other creative uses. But the magic is found when you step beyond the anteroom, through the French doors, into a MASSIVE open space, previously used as a crafter's HEAVEN! Naturally well-lit throughout, and complete with an Owens Corning Basement Wall Finishing System, this versatile space could become most anything you can dream up! Rec room, theatre room, extra bedroom ... what do YOU want? And if that's not enough, you'll still find a big storage room with steel shelves (most were disassembled for water panel access) to store all your Costco stash, a closet with sump pump, and a large utility room with easy access to the furnace/humidifier/air cleaner, hot water heater with new expansion tank and gauge, and the 2nd laundry/utility sink! ALL OF THIS, and this one-owner home is in a small, well-maintained, well-established neighborhood, near schools, shopping, parks, library, county convenience center, and with easy access to both Rts 1 & 3, and I-95. HAVE YOU MADE YOUR SHOWING APPOINTMENT YET? You're going to want to see this move-in ready home and make it your own! *** BEST & FINAL OFFERS DUE TO LA BY TUESDAY, 4/15 AT 7PM ***
Sold for $486,600
$486,600
6400 Quiet Pond Ct, Fredericksburg, VA 22407
3beds
2,518sqft
Single Family Residence
Built in 2002
0.35 Acres Lot
$507,400 Zestimate®
$193/sqft
$2,771 Estimated rent
Home value
$507,400
$467,000 - $548,000
$2,771/mo
Zestimate® history
Owner options
List your home for rent
$2,771/mo
Rent Zestimate®
Find your next renter with Zillow Rental Manager. Plus, with online applications, you can quickly screen prospective tenants – for free.
$2,771/mo
Rent Zestimate®
Refinance and save
$2,916/mo
Est. payment
Refinancing to a lower rate could help reduce your monthly payments and save thousands over the life of the loan.
$2,916/mo
Est. payment
Explore your selling options
Work with a Zillow partner agent
Leverage their expertise and Zillow's premium Showcase listings to get your home seen by more buyers.
Get startedList with your own agent
Get your home in front of millions of buyers by listing it on Zillow.
Learn how to do itSell it yourself
Take full control of how buyers see your home on Zillow by listing For Sale by Owner (FSBO).
List your homeWhat's special
Covered trex balconyRec roomTheatre roomBonus roomExtra bedroomHigh ceilingsOpen floor plan
Zillow last checked:
Listing updated:
Listed by:
Melisa Casacuberta 540-735-4122,
Coldwell Banker Elite
Bought with:
Michael Gillies, 225187787
EXP Realty, LLC
Eddie Sharma, 0225247571
EXP Realty, LLC
Source: Bright MLS,MLS#: VASP2032134
Facts & features
Interior
Bedrooms & bathrooms
- Bedrooms: 3
- Bathrooms: 3
- Full bathrooms: 3
- Main level bathrooms: 2
- Main level bedrooms: 3
Rooms
- Room types: Living Room, Dining Room, Primary Bedroom, Bedroom 2, Kitchen, Foyer, Laundry, Other, Recreation Room, Storage Room, Utility Room, Bathroom 2, Bathroom 3, Primary Bathroom, Additional Bedroom
Primary bedroom
- Features: Ceiling Fan(s), Flooring - Engineered Wood, Flooring - HardWood, Lighting - Ceiling
- Level: Main
Other
- Features: Basement - Finished, Flooring - Carpet, Lighting - Ceiling
- Level: Lower
Other
- Features: Flooring - Carpet, Lighting - Ceiling
- Level: Main
Bedroom 2
- Features: Flooring - Carpet, Lighting - Ceiling
- Level: Main
Primary bathroom
- Features: Bathroom - Tub Shower, Countertop(s) - Ceramic, Flooring - Other, Lighting - Wall sconces
- Level: Main
Bathroom 2
- Features: Bathroom - Tub Shower, Flooring - Other, Lighting - Wall sconces, Countertop(s) - Ceramic
- Level: Main
Bathroom 3
- Features: Basement - Finished, Flooring - Wood, Bathroom - Stall Shower, Lighting - Ceiling, Lighting - Wall sconces
- Level: Lower
Dining room
- Features: Flooring - Engineered Wood, Lighting - Ceiling, Ceiling Fan(s), Window Treatments, Flooring - HardWood
- Level: Main
Foyer
- Features: Flooring - Engineered Wood, Flooring - Tile/Brick, Lighting - Ceiling, Flooring - HardWood
- Level: Main
Kitchen
- Features: Breakfast Bar, Granite Counters, Flooring - Bamboo, Kitchen - Electric Cooking, Lighting - Ceiling, Pantry, Window Treatments
- Level: Main
Laundry
- Features: Flooring - Vinyl, Lighting - Ceiling
- Level: Main
Living room
- Features: Balcony Access, Ceiling Fan(s), Flooring - Engineered Wood, Lighting - Ceiling, Window Treatments, Flooring - HardWood
- Level: Main
Other
- Features: Flooring - Carpet, Lighting - Ceiling
- Level: Lower
Recreation room
- Features: Basement - Finished, Flooring - Carpet, Flooring - Concrete, Lighting - Ceiling
- Level: Lower
Storage room
- Features: Flooring - Concrete, Lighting - Ceiling
- Level: Lower
Utility room
- Features: Flooring - Concrete
- Level: Lower
Heating
- Heat Pump, Electric
Cooling
- Ceiling Fan(s), Central Air, Heat Pump, Programmable Thermostat, Electric
Appliances
- Included: Dishwasher, Disposal, Dryer, Exhaust Fan, Humidifier, Microwave, Self Cleaning Oven, Oven/Range - Electric, Range Hood, Refrigerator, Surface Unit, Washer, Washer/Dryer Stacked, Water Heater, Electric Water Heater
- Laundry: Main Level, Laundry Room
Features
- Air Filter System, Bathroom - Stall Shower, Bathroom - Tub Shower, Breakfast Area, Ceiling Fan(s), Dining Area, Entry Level Bedroom, Combination Dining/Living, Open Floorplan, Kitchen Island, Pantry, Primary Bath(s), Upgraded Countertops, Other, 9'+ Ceilings, Dry Wall
- Flooring: Bamboo, Carpet, Hardwood, Other, Vinyl, Concrete, Wood
- Doors: Six Panel, French Doors, Storm Door(s)
- Windows: Screens, Casement, Insulated Windows, Vinyl Clad
- Basement: Full,Finished,Heated,Interior Entry,Exterior Entry,Concrete,Shelving,Side Entrance,Space For Rooms,Sump Pump,Walk-Out Access,Windows,Improved
- Has fireplace: No
Interior area
- Total structure area: 3,074
- Total interior livable area: 2,518 sqft
- Finished area above ground: 1,406
- Finished area below ground: 1,112
Property
Parking
- Total spaces: 4
- Parking features: Garage Faces Front, Garage Door Opener, Storage, Inside Entrance, Oversized, Concrete, Attached, Driveway, On Street
- Attached garage spaces: 2
- Uncovered spaces: 2
- Details: Garage Sqft: 528
Accessibility
- Accessibility features: Doors - Lever Handle(s)
Features
- Levels: One
- Stories: 1
- Patio & porch: Porch
- Exterior features: Bump-outs, Lighting, Rain Gutters, Balcony
- Pool features: None
- Has view: Yes
- View description: Garden, Street, Trees/Woods
Lot
- Size: 0.35 Acres
- Features: Corner Lot/Unit, Clay
Details
- Additional structures: Above Grade, Below Grade
- Parcel number: 22K922
- Zoning: R1
- Special conditions: Standard
Construction
Type & style
- Home type: SingleFamily
- Architectural style: Ranch/Rambler
- Property subtype: Single Family Residence
Materials
- Vinyl Siding, Brick Veneer, Block
- Foundation: Concrete Perimeter, Block
- Roof: Architectural Shingle
Condition
- Excellent
- New construction: No
- Year built: 2002
Utilities & green energy
- Sewer: Public Sewer
- Water: Public
- Utilities for property: Natural Gas Available, Underground Utilities, Cable, Fiber Optic
Community & HOA
Community
- Subdivision: Piedmont Landing
HOA
- Has HOA: Yes
- Services included: Common Area Maintenance, Snow Removal
- HOA fee: $49 quarterly
- HOA name: PIEDMONT LANDING HOA
Location
- Region: Fredericksburg
Financial & listing details
- Price per square foot: $193/sqft
- Tax assessed value: $368,500
- Annual tax amount: $2,706
- Date on market: 4/11/2025
- Listing agreement: Exclusive Right To Sell
- Listing terms: Cash,Conventional,FHA,VA Loan
- Inclusions: Storage Shelves In Basement & Garage Remain For Seller Convenience.
- Ownership: Fee Simple
- Road surface type: Paved
Price history
| Date | Event | Price |
|---|---|---|
| 5/6/2025 | Sold | $486,600+8.1%$193/sqft |
Source:  Bright MLS #VASP2032134 Report a problem Bright MLS #VASP2032134 Report a problem | ||
| 4/17/2025 | Pending sale | $450,000$179/sqft |
Source: Bright MLS #VASP2032134 Report a problem | ||
| 4/11/2025 | Listed for sale | $450,000$179/sqft |
Source: Bright MLS #VASP2032134 Report a problem | ||
Public tax history
| Year | Property taxes | Tax assessment |
|---|---|---|
| 2025 | $2,706 | $368,500 |
| 2024 | $2,706 +13.5% | $368,500 +19.3% |
| 2023 | $2,384 +4.6% | $308,900 |
| 2022 | $2,279 -1.3% | $308,900 +8.3% |
| 2021 | $2,308 | $285,200 |
| 2020 | $2,308 -0.4% | $285,200 +4.3% |
| 2019 | $2,317 +1.7% | $273,400 |
| 2018 | $2,277 +2.1% | $273,400 +4.2% |
| 2017 | $2,230 | $262,300 |
| 2016 | -- | $262,300 +5.7% |
| 2015 | -- | $248,200 |
| 2014 | -- | $248,200 +5.4% |
| 2013 | -- | $235,500 |
| 2012 | -- | $235,500 -2.5% |
| 2011 | -- | $241,500 |
| 2010 | -- | $241,500 -20.3% |
| 2009 | -- | $303,100 +4.7% |
| 2007 | $1,794 | $289,400 |
| 2006 | $1,794 +8% | $289,400 +55% |
| 2005 | $1,662 +3.5% | $186,700 |
| 2004 | $1,606 +2% | $186,700 +19.8% |
| 2003 | $1,574 | $155,800 |
Find assessor info on the county website
Neighborhood: 22407
Nearby homes
- $450,9003 bd3 ba2.3k sqft11100 Piedmont Landing Dr, Fredericksburg, VA 22407Off Market
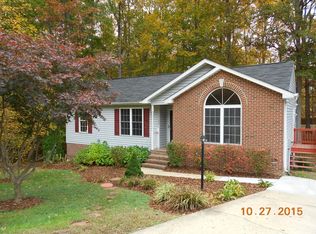
- $473,4004 bd3 ba1.5k sqft11103 Piedmont Landing Dr, Fredericksburg, VA 22407Off Market
- $448,9004 bd3 ba2.1k sqft11105 Piedmont Landing Dr, Fredericksburg, VA 22407Off Market
- $460,0004 bd4 ba2.4k sqft6402 Quiet Pond Ct, Fredericksburg, VA 22407Sold

- $499,0004 bd3 ba2.3k sqft11101 Piedmont Landing Dr, Fredericksburg, VA 22407Off Market
- $506,1004 bd4 ba2.7k sqft6401 Quiet Pond Ct, Fredericksburg, VA 22407Off Market
- $433,7003 bd3 ba1.2k sqft11107 Piedmont Landing Dr, Fredericksburg, VA 22407Off Market
- $512,5004 bd4 ba2.9k sqft6403 Quiet Pond Ct, Fredericksburg, VA 22407Off Market
Nearby schools
GreatSchools rating
- 5/10Battlefield Elementary SchoolGrades: PK-5Distance: 0.7 mi
- 3/10Chancellor Middle SchoolGrades: 6-8Distance: 0.8 mi
- 3/10Chancellor High SchoolGrades: 9-12Distance: 0.8 mi
Schools provided by the listing agent
- District: Spotsylvania County Public Schools
Source: Bright MLS. This data may not be complete. We recommend contacting the local school district to confirm school assignments for this home.
Get a cash offer in 3 minutes
Find out how much your home could sell for in as little as 3 minutes with a no-obligation cash offer.
Estimated market value
$507,400
Get a cash offer in 3 minutes
Find out how much your home could sell for in as little as 3 minutes with a no-obligation cash offer.
Estimated market value
$507,400
- Virginia
- Spotsylvania County
- Fredericksburg
- 22407
- 6400 Quiet Pond Ct
Nearby cities
Nearby neighborhoods
Nearby zip codes
Other Fredericksburg Topics
