*This property may be eligible for up to $5,500 in savings to qualified buyers if using preferred lender!*
Welcome home to this beautifully remodeled garden-level condo in the sought after Appletree Condo community, right in the heart of the Denver Tech Center!
Step inside to find thoughtful updates throughout: fresh paint, new lighting, trim, hardware, & doors - this home is truly move in ready. Every inch of the unit has been reimagined to maximize space, function, & style.
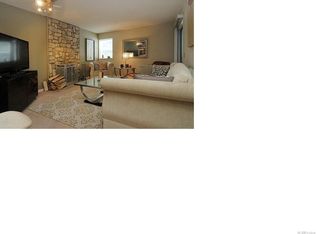
The kitchen, remodeled and expanded in 2023 (a rare Appletree upgrade!) features smart appliances, shaker cabinetry, butcher block counters, modern hardware, & a striking green honeycomb backsplash. Oversized sliding glass doors lead to your private patio that’s perfect for lounging, grilling, or entertaining. Off the kitchen, the open concept living and dining area centers around a cozy wood burning fireplace. Down the hall, find a built in coat nook and extra storage included in the sale. The laundry room (upgraded in 2022) offers custom shelving, cabinetry, and a newer washer & dryer with steam and sanitize features.
Both west facing bedrooms are flooded with afternoon light. The spacious primary fits a king bed and features a walk-in closet with custom shelving & crawl space access. The fully remodeled bath includes honeycomb tile, a dual-sink vanity, & pull down faucets for easy cleaning.
Enjoy the ease of open parking and take a stroll through the community’s lush landscaping, complete with mature trees and rock ravines. The secured, recently renovated pool deck, swimming pool, and resurfaced tennis courts offer the perfect blend of recreation and relaxation just a short walk from your front door.
This DTC gem is close to light rail, I-25, top-rated dining, parks, and more! With a highly communicative, well-managed HOA & low monthly dues, this community offers exceptional value and truly effortless homeownership. Schedule a showing today!
Sold for $282,500
$282,500
6400 S Dayton Street #H2, Englewood, CO 80111
2beds
825sqft
Condominium
Built in 1979
-- sqft lot
$274,300 Zestimate®
$342/sqft
$1,681 Estimated rent
Home value
$274,300
$255,000 - $294,000
$1,681/mo
Zestimate® history
Owner options
List your home for rent
$1,681/mo
Rent Zestimate®
Find your next renter with Zillow Rental Manager. Plus, with online applications, you can quickly screen prospective tenants – for free.
$1,681/mo
Rent Zestimate®
Refinance and save
$2,048/mo
Est. payment
Refinancing to a lower rate could help reduce your monthly payments and save thousands over the life of the loan.
$2,048/mo
Est. payment
Explore your selling options
Work with a Zillow partner agent
Leverage their expertise and Zillow's premium Showcase listings to get your home seen by more buyers.
Get startedList with your own agent
Get your home in front of millions of buyers by listing it on Zillow.
Learn how to do itSell it yourself
Take full control of how buyers see your home on Zillow by listing For Sale by Owner (FSBO).
List your homeWhat's special
Zillow last checked:
Listing updated:
Listed by:
Ashley Schrock 630-338-2311 ashley@ashschrock.com,
Guide Real Estate
Bought with:
Todd Groth, 40045524
LIV Sotheby's International Realty
Source: REcolorado as distributed by MLS GRID,MLS#: 5494700
Facts & features
Interior
Bedrooms & bathrooms
- Bedrooms: 2
- Bathrooms: 1
- Full bathrooms: 1
- Main level bathrooms: 1
- Main level bedrooms: 2
Primary bedroom
- Description: Updated Primary Bedroom With Custom Walk-In Closet
- Level: Main
- Area: 143 Square Feet
- Dimensions: 11 x 13
Bedroom
- Description: Updated Secondary Bedroom
- Level: Main
- Area: 120 Square Feet
- Dimensions: 10 x 12
Bathroom
- Description: Remodeled (2022) With New Honeycomb Tile Flooring, New Subway Tile In Shower, Double Sinks With New Hardware & Pull Down Faucets
- Level: Main
Dining room
- Description: Custom Bench Seating Included
- Level: Main
Kitchen
- Description: Remodeled (2023) With All New Appliances, Hardware, High Impact Flooring, Shaker Cabinets, Butcher Block Countertops & Farmhouse Sink All Accented By A Stunning Green Honeycomb Backsplash
- Level: Main
Laundry
- Description: Remodeled (2022) Washer/Dryer 2022, High Efficiency Furnace. Includes Utilities And Custom Storage Cabinets, Shelving & Tool Organization
- Level: Main
Living room
- Description: Newer Flooring & Fresh Paint
- Level: Main
Heating
- Forced Air
Cooling
- Central Air
Appliances
- Included: Dishwasher, Disposal, Dryer, Microwave, Oven, Refrigerator, Washer
- Laundry: In Unit
Features
- Butcher Counters, No Stairs, Pantry, Primary Suite, Smoke Free, Walk-In Closet(s)
- Flooring: Tile, Vinyl
- Windows: Double Pane Windows, Window Coverings
- Basement: Crawl Space
- Number of fireplaces: 1
- Fireplace features: Living Room, Wood Burning
- Common walls with other units/homes: End Unit,No One Below
Interior area
- Total structure area: 825
- Total interior livable area: 825 sqft
- Finished area above ground: 825
Property
Parking
- Total spaces: 2
- Parking features: Asphalt
- Details: Off Street Spaces: 2
Features
- Levels: One
- Stories: 1
- Entry location: Garden
- Patio & porch: Covered, Patio
- Exterior features: Balcony, Rain Gutters, Tennis Court(s)
- Pool features: Outdoor Pool
Lot
- Size: 436 Square Feet
- Features: Corner Lot, Landscaped, Near Public Transit
Details
- Parcel number: 031835445
- Special conditions: Standard
Construction
Type & style
- Home type: Condo
- Architectural style: Contemporary,Urban Contemporary
- Property subtype: Condominium
- Attached to another structure: Yes
Materials
- Stucco
- Roof: Composition
Condition
- Updated/Remodeled
- Year built: 1979
Utilities & green energy
- Sewer: Public Sewer
- Water: Public
- Utilities for property: Cable Available, Electricity Connected
Community & HOA
Community
- Security: Carbon Monoxide Detector(s), Smoke Detector(s), Video Doorbell
- Subdivision: Appletree East
HOA
- Has HOA: Yes
- Amenities included: Pool, Tennis Court(s)
- Services included: Irrigation, Maintenance Grounds, Maintenance Structure, Sewer, Snow Removal, Trash, Water
- HOA fee: $396 monthly
- HOA name: Weststar Property Management
- HOA phone: 720-941-9200
Location
- Region: Englewood
Financial & listing details
- Price per square foot: $342/sqft
- Tax assessed value: $292,800
- Annual tax amount: $1,509
- Date on market: 7/16/2025
- Listing terms: Cash,Conventional,FHA,VA Loan
- Exclusions: Sellers Personal Property
- Ownership: Individual
- Electric utility on property: Yes
- Road surface type: Paved
Price history
| Date | Event | Price |
|---|---|---|
| 9/18/2025 | Sold | $282,500-2.6%$342/sqft |
Source:  REcolorado as distributed by MLS GRID #5494700 Report a problem REcolorado as distributed by MLS GRID #5494700 Report a problem | ||
| 9/3/2025 | Pending sale | $290,000$352/sqft |
Source: REcolorado as distributed by MLS GRID #5494700 Report a problem | ||
| 7/31/2025 | Listed for sale | $290,000$352/sqft |
Source: REcolorado as distributed by MLS GRID #5494700 Report a problem | ||
| 7/25/2025 | Pending sale | $290,000$352/sqft |
Source: REcolorado as distributed by MLS GRID #5494700 Report a problem | ||
| 7/16/2025 | Listed for sale | $290,000+43.6%$352/sqft |
Source: REcolorado as distributed by MLS GRID #5494700 Report a problem | ||
| 12/23/2020 | Sold | $202,000$245/sqft |
Source: Public Record Report a problem | ||
| 6/30/2020 | Sold | $202,000-1%$245/sqft |
Source: Agent Provided Report a problem | ||
| 6/6/2020 | Pending sale | $204,000$247/sqft |
Source: Ed Prather Real Estate #5373509 Report a problem | ||
| 6/4/2020 | Listed for sale | $204,000+61.1%$247/sqft |
Source: Ed Prather Real Estate #5373509 Report a problem | ||
| 5/22/2015 | Sold | $126,650+12.6%$154/sqft |
Source: Public Record Report a problem | ||
| 7/14/2012 | Listing removed | $950$1/sqft |
Source: Real Property Management Colorado Report a problem | ||
| 5/1/2012 | Listed for rent | $950+19.5%$1/sqft |
Source: Real Property Management Colorado Report a problem | ||
| 3/4/2012 | Listing removed | $795$1/sqft |
Source: Real Property Management Colorado Report a problem | ||
| 1/7/2012 | Price change | $795+6%$1/sqft |
Source: Real Property Management Colorado Report a problem | ||
| 12/18/2011 | Listed for rent | $750$1/sqft |
Source: Real Property Management Colorado Report a problem | ||
| 6/8/2005 | Sold | $112,500+23.6%$136/sqft |
Source: Public Record Report a problem | ||
| 8/30/1999 | Sold | $91,000+59.6%$110/sqft |
Source: Public Record Report a problem | ||
| 2/6/1996 | Sold | $57,000$69/sqft |
Source: Public Record Report a problem | ||
Public tax history
| Year | Property taxes | Tax assessment |
|---|---|---|
| 2025 | $1,509 +13.7% | $18,300 +16.9% |
| 2024 | $1,327 +4% | $15,658 -19.8% |
| 2023 | $1,276 -0.6% | $19,531 +36.6% |
| 2022 | $1,284 | $14,296 -2.8% |
| 2021 | -- | $14,708 +5.1% |
| 2020 | $1,236 +23% | $13,993 |
| 2019 | $1,004 | $13,993 +25.9% |
| 2018 | $1,004 +1.3% | $11,117 |
| 2017 | $991 | $11,117 +12.1% |
| 2016 | -- | $9,918 |
| 2015 | -- | $9,918 +98.4% |
| 2014 | $899 +76% | $4,999 -10.6% |
| 2013 | $511 | $5,590 |
| 2012 | -- | $5,590 |
| 2011 | $557 +2.6% | $5,590 -6.2% |
| 2010 | $543 -27.3% | $5,960 |
| 2009 | $747 | $5,960 -27.9% |
| 2008 | -- | $8,263 |
| 2007 | -- | $8,263 -6.4% |
| 2006 | -- | $8,828 |
| 2005 | -- | $8,828 -0.9% |
| 2002 | $696 +17.9% | $8,910 +26.7% |
| 2001 | $590 | $7,030 |
Find assessor info on the county website
Neighborhood: 80111
Nearby homes
- $214,2001 bd1 ba709 sqft6400 S Dayton St APT H1, Englewood, CO 80111Off Market
- $239,4002 bd1 ba826 sqft6400 S Dayton St APT H4, Englewood, CO 80111Off Market
- $235,6002 bd1 ba825 sqft6400 S Dayton St APT H6, Englewood, CO 80111Off Market
- $195,4001 bd1 ba709 sqft6400 S Dayton St APT H7, Englewood, CO 80111Off Market
- $241,6002 bd1 ba825 sqft6400 S Dayton St APT H8, Englewood, CO 80111Off Market
- $242,1001 bd1 ba829 sqft6400 S Dayton St APT H9, Englewood, CO 80111Off Market
- $268,9002 bd1 ba1k sqft6400 S Dayton St APT H10, Englewood, CO 80111Off Market
- $224,2001 bd1 ba829 sqft6400 S Dayton St APT H11, Englewood, CO 80111Off Market
Nearby schools
GreatSchools rating
- 7/10High Plains Elementary SchoolGrades: PK-5Distance: 0.5 mi
- 9/10Campus Middle SchoolGrades: 6-8Distance: 2.1 mi
- 9/10Cherry Creek High SchoolGrades: 9-12Distance: 2.1 mi
Schools provided by the listing agent
- Elementary: High Plains
- Middle: Campus
- High: Cherry Creek
- District: Cherry Creek 5
Source: REcolorado as distributed by MLS GRID. This data may not be complete. We recommend contacting the local school district to confirm school assignments for this home.
Get a cash offer in 3 minutes
Find out how much your home could sell for in as little as 3 minutes with a no-obligation cash offer.
Estimated market value
$274,300
Get a cash offer in 3 minutes
Find out how much your home could sell for in as little as 3 minutes with a no-obligation cash offer.
Estimated market value
$274,300
- Colorado
- Arapahoe County
- Cherry Creek
- 80111
- 6400 S Dayton Street Unit H2
Nearby cities
Nearby zip codes
Other Cherry Creek Topics
