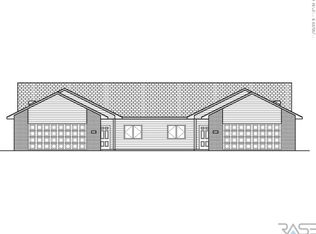

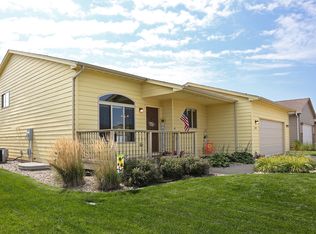
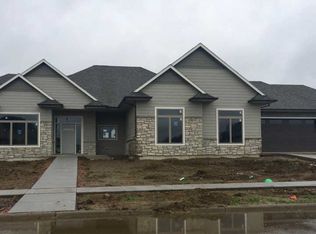
Fabulous Pendleton Ranch Floor Plan in Dakota Prairie Addition Brought to You by Allen Homes! This home offers amazing style with high quality amenities throughout including: 3 panel doors, hand scraped 9' Tuscan ceilings, custom closet organizers, tiled master bathroom, and high efficiency Carrier furnace and central air units. Upscale and sleek kitchen with large center island with curved seating edge, Rustic Alder & painted custom cabinetry by Showplace, beautiful laminate countertops accented by a tile backsplash, appliance package included. Spacious living room with trayed ceiling and stunning laminate flooring. Generously sized master suite with trayed ceiling, private master bath showcasing dual sinks, 5' shower with tiled shower walls, and a walk-in closet. Additional space to finish 2 more bedrooms with walk-in closets, a full bath, and a large family room in the lower level. Added perks include a garage floor drain, mudroom with custom cubbies, and a 15'8"x8'10" covered deck.
This property is off market, which means it's not currently listed for sale or rent on Zillow. This may be different from what's available on other websites or public sources.