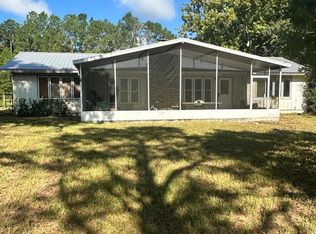
Looking for the perfect place to call home? Or would also be a fantastic Airbnb with horse trails and springs within 15 minutes! Also, very close to several Horse Show facilities. This property has endless possibilities! Slightly under FIVE ACRE horse farm. Fenced and cross fenced improved pastures, with one small paddock. Large three stall barn with 14 ft wide center aisle. 12X28 feed/tack room, wash rack. Custom rolling gate at the rear of barn. The garage is 24X36 with generous space for 2 vehicles and an enclosed 16X24 garage. This 3/2 home has a split bedroom plan. 2015 complete kitchen renovation, maple cabinetry, 42-inch upper cabinets, pull out pantry shelving, large drawers, pull out spice cabinet. Massive storage throughout. Easy to maintain porcelain tile throughout, carpet in just one bedroom. Custom upgrades: pocket doors throughout, double pane tilt in windows, a large laundry room and double French doors lead to a spacious fully screen lanai. LP Gas fireplace has custom marble with antique oak surround dating to 1800’s with original mirror, open vaulted ceilings. Gilchrist County provides a country atmosphere with low taxes, yet an easy commute to Gainesville. Hart, Ginnie, Blue, Poe, and Fanning Springs are all within 30 minutes. Goethe Forrest, Watermelon Pond, Oleno and San Felasco State parks all have horseback riding trail heads also within 30 minutes. Less than 1 hour to the Gulf of Mexico. HITS & WEC are approx. 50 minutes, Florida Horse Park is 1 hour 20 minutes. The University of Florida Large Animal Hospital is 25 miles nearby. 16 miles West to Hwy 19/98/27 and 16 miles East to I-75. The planned Suncoast Parkway extension will be less than 10 miles West. The square footage of this well-designed spacious home lives much larger, it is a must see. 2003 garage enclosed and 12X24 run in addition. 2006 Barn constructed with foundation. 2014 Master shower renovation 2015 Kitchen renovation, bathroom vanities and all tile flooring removed and replaced. 2018 metal roof 2021 bladder tank replaced on well pump, and gate opener replaced.
Sold for $487,500
$487,500
6400 SE 65TH AVENUE, TRENTON, FL 32693
3beds
1,280sqft
Single Family Residence
Built in 1995
4.93 Acres Lot
$-- Zestimate®
$381/sqft
$1,724 Estimated rent
Home value
Not available
Estimated sales range
Not available
$1,724/mo
Zestimate® history
Owner options
List your home for rent
$1,724/mo
Rent Zestimate®
Find your next renter with Zillow Rental Manager. Plus, with online applications, you can quickly screen prospective tenants – for free.
$1,724/mo
Rent Zestimate®
Refinance and save
$3,315/mo
Est. payment
Refinancing to a lower rate could help reduce your monthly payments and save thousands over the life of the loan.
$3,315/mo
Est. payment
Explore your selling options
Work with a Zillow partner agent
Leverage their expertise and Zillow's premium Showcase listings to get your home seen by more buyers.
Get startedList with your own agent
Get your home in front of millions of buyers by listing it on Zillow.
Learn how to do itSell it yourself
Take full control of how buyers see your home on Zillow by listing For Sale by Owner (FSBO).
List your homeWhat's special
Lp gas fireplaceAntique oak surroundCustom rolling gateComplete kitchen renovationGate openerLarge laundry roomOriginal mirror
Zillow last checked:
Listing updated:
Listed by:
Lorraine Valenti 813-355-6317,
BAY REALTY OF FLORIDA 813-944-7804
Bought with:
Mindy Russo, 3320423
KELLER WILLIAMS REALTY SMART
Source: Stellar MLS,MLS#: T3459972 Originating MLS: Tampa
Originating MLS: Tampa
Facts & features
Interior
Bedrooms & bathrooms
- Bedrooms: 3
- Bathrooms: 2
- Full bathrooms: 2
Primary bedroom
- Features: Walk-In Closet(s)
- Level: First
- Dimensions: 13x13
Great room
- Level: First
- Dimensions: 14x15
Kitchen
- Features: Kitchen Island
- Level: First
- Dimensions: 13x15
Heating
- Central
Cooling
- Central Air
Appliances
- Included: Electric Water Heater, Microwave, Range
- Laundry: Inside
Features
- Ceiling Fan(s), Crown Molding, Eating Space In Kitchen, High Ceilings, Kitchen/Family Room Combo, Open Floorplan, Solid Surface Counters, Solid Wood Cabinets, Split Bedroom, Thermostat, Walk-In Closet(s)
- Flooring: Carpet, Ceramic Tile
- Doors: French Doors
- Has fireplace: Yes
- Fireplace features: Gas
Interior area
- Total structure area: 1,764
- Total interior livable area: 1,280 sqft
Property
Parking
- Total spaces: 4
- Parking features: Garage, Carport
- Garage spaces: 2
- Carport spaces: 2
- Covered spaces: 4
Features
- Levels: One
- Stories: 1
- Patio & porch: Covered, Front Porch, Rear Porch, Screened
- Exterior features: Private Mailbox
- Fencing: Cross Fenced
Lot
- Size: 4.93 Acres
- Features: Cleared, Level
Details
- Additional structures: Barn(s), Storage, Workshop
- Parcel number: 031016005300290001
- Zoning: RESI
- Special conditions: None
Construction
Type & style
- Home type: SingleFamily
- Architectural style: Ranch
- Property subtype: Single Family Residence
Materials
- Block, Brick
- Foundation: Slab
- Roof: Metal
Condition
- New construction: No
- Year built: 1995
Utilities & green energy
- Sewer: Private Sewer, Septic Tank
- Water: Private, Well
- Utilities for property: Cable Available, Electricity Connected, Private, Sewer Connected, Water Connected
Community & HOA
Community
- Security: Security Gate, Smoke Detector(s)
- Pet fee: $0 monthly
- Subdivision: ROLLING OAKS UNREC SUB
HOA
- Has HOA: No
Location
- Region: Trenton
Financial & listing details
- Price per square foot: $381/sqft
- Tax assessed value: $252,505
- Annual tax amount: $1,574
- Date on market: 7/22/2023
- Cumulative days on market: 204 days
- Listing terms: Cash,Conventional
- Ownership: Fee Simple
- Total actual rent: 0
- Electric utility on property: Yes
- Road surface type: Limerock
Price history
| Date | Event | Price |
|---|---|---|
| 8/23/2023 | Sold | $487,500-2.5%$381/sqft |
Source:  Stellar MLS #T3459972 Report a problem Stellar MLS #T3459972 Report a problem | ||
| 7/27/2023 | Pending sale | $499,990$391/sqft |
Source: Stellar MLS #T3459972 Report a problem | ||
| 7/22/2023 | Listed for sale | $499,990-5.7%$391/sqft |
Source: Stellar MLS #T3459972 Report a problem | ||
| 6/26/2023 | Listing removed | -- |
Source: Stellar MLS #GC510746 Report a problem | ||
| 6/2/2023 | Price change | $530,000-0.9%$414/sqft |
Source: Stellar MLS #GC510746 Report a problem | ||
| 1/30/2023 | Listed for sale | $535,000$418/sqft |
Source: Stellar MLS #GC510746 Report a problem | ||
| 12/20/2022 | Listing removed | -- |
Source: Stellar MLS #OM648000 Report a problem | ||
| 10/29/2022 | Listed for sale | $535,000+345.8%$418/sqft |
Source: Stellar MLS #OM648000 Report a problem | ||
| 12/15/2003 | Sold | $120,000$94/sqft |
Source: Public Record Report a problem | ||
Public tax history
| Year | Property taxes | Tax assessment |
|---|---|---|
| 2024 | $4,182 +161.4% | $252,505 +95% |
| 2023 | $1,600 +1.6% | $129,474 +0.8% |
| 2022 | $1,574 +2.2% | $128,483 +3% |
| 2021 | $1,541 +0% | $124,741 +1.4% |
| 2020 | $1,541 +1.9% | $123,019 +2.3% |
| 2019 | $1,512 | $120,253 +1.9% |
| 2018 | $1,512 +2.8% | $118,011 +2.1% |
| 2017 | $1,471 | $115,584 +2.1% |
| 2016 | $1,471 +0.7% | $113,207 +0.7% |
| 2015 | $1,461 +3.4% | $112,420 +0.6% |
| 2014 | $1,413 | $111,754 -1.1% |
| 2013 | $1,413 | $112,994 +1.7% |
| 2012 | -- | $111,105 +19.2% |
| 2011 | -- | $93,217 +1.5% |
| 2010 | -- | $91,839 +2.7% |
| 2009 | -- | $89,425 +3.1% |
| 2007 | -- | $86,734 +2.5% |
| 2006 | -- | $84,619 +3.6% |
| 2005 | -- | $81,718 +2.9% |
| 2004 | -- | $79,441 +29.1% |
| 2003 | -- | $61,555 +2.2% |
| 2002 | -- | $60,202 +1.5% |
| 2001 | -- | $59,324 +3.2% |
| 2000 | -- | $57,493 |
Find assessor info on the county website
Neighborhood: 32693
Nearby homes
- $100,7003 bd1 ba1.1k sqft6460 SE 65th Ave, Trenton, FL 32693Off Market
- $316,0003 bd2 ba504 sqft6300 SE 65th Ave, Trenton, FL 32693Off Market
- $58,4324.77 Acres6980 SE 65th Ave, Trenton, FL 32693Off Market
- $197,5002 bd2 ba1.9k sqft6469 SE 67th Ct, Trenton, FL 32693Sold
- $400,0003 bd2 ba2.4k sqft6419 SE 67th Ct, Trenton, FL 32693Sold
- $326,4003 bd2 ba1.5k sqft6550 SE 65th Ave, Trenton, FL 32693Off Market
- $193,4002 bd1 ba1.9k sqft6419 SE 65th Ave, Trenton, FL 32693Off Market
- $197,2004 bd2 ba1.5k sqft6339 SE 65th Ave, Trenton, FL 32693Sold
Nearby schools
GreatSchools rating
- 7/10Trenton Elementary SchoolGrades: PK-5Distance: 8.2 mi
- 5/10Trenton High SchoolGrades: 6-12Distance: 7.8 mi
Schools provided by the listing agent
- Elementary: Trenton Elementary School-GC
- Middle: Trenton High School-GC
- High: Trenton High School-GC
Source: Stellar MLS. This data may not be complete. We recommend contacting the local school district to confirm school assignments for this home.


Get pre-qualified for a loan
At Zillow Home Loans, we can pre-qualify you in as little as 5 minutes with no impact to your credit score.An equal housing lender. NMLS #10287.
- Florida
- Gilchrist County
- Trenton
- 32693
- 6400 SE 65TH AVENUE
Nearby cities
Nearby zip codes
Other Trenton Topics
