This incredibly well-designed 4 bed 5 bath home has its main floorplan built around an amazing see-through fireplace with stone and marble finishes. The huge kitchen with Granite counters and modern appliances featuring professional grade wall ovens and a cooktop set into the island; with a NEW refrigerator, this kitchen can handle cooking for 1 or 100 for many years to come. Enjoy outdoor living space accessible from the main floor, A brand new deck overlooks a large back yard with wooded city easement adding to a sense of seclusion in the city. Vaulted and coffered ceilings add a sense of openness and let light pour in from beautiful high efficiency windows. A grand staircase leads to 4 bedrooms on the upper story; the Primary Bedroom features ensuite walk-in closet and bathroom with heated floors and large soaking tub. Second bedroom features an ensuite 3/4 bath. The basement has a large rec room, wet bar with a new mini-fridge and fresh paint. This home has an office space for hobbies or professional work. There is ample extra storage and HVAC are less than 2 years old. Laundry on main floor has washer and dryer less than 3 years old. The home has an attached 3-car garage with great storage and parking for vehicles large and small. With So many custom details and built-ins, and being situated on a low traffic cul-de-sac, mean this property is a MUST SEE. Carpets are well lived on, but professionally cleaned & shampooed, inquire for details available flooring allowance.
Sold
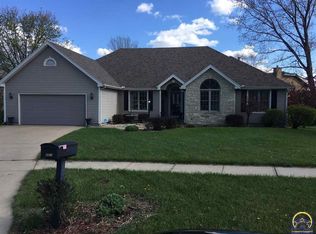
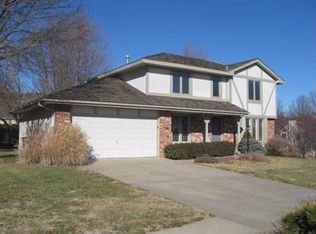
Street View
Zillow last checked:
Listing updated:
Bought with:
Susan Kern, SP00233165
Platinum Realty LLC
Source: Sunflower AOR as distributed by MLS GRID,MLS#: 238042
Price history
| Date | Event | Price |
|---|---|---|
| 5/23/2025 | Sold | -- |
Source:  Sunflower AOR as distributed by MLS GRID #238042 Report a problem Sunflower AOR as distributed by MLS GRID #238042 Report a problem | ||
| 4/14/2025 | Pending sale | $428,000$126/sqft |
Source: Sunflower AOR as distributed by MLS GRID #238042 Report a problem | ||
| 3/27/2025 | Price change | $428,000-0.9%$126/sqft |
Source: Sunflower AOR as distributed by MLS GRID #238042 Report a problem | ||
| 3/8/2025 | Price change | $432,000-1.3%$127/sqft |
Source: Sunflower AOR as distributed by MLS GRID #238042 Report a problem | ||
| 2/27/2025 | Listed for sale | $437,500+9.4%$129/sqft |
Source: Sunflower AOR as distributed by MLS GRID #238042 Report a problem | ||
| 3/24/2022 | Sold | -- |
Source: Sunflower AOR as distributed by MLS GRID #222542 Report a problem | ||
| 2/15/2022 | Listed for sale | $399,900$118/sqft |
Source: Sunflower AOR as distributed by MLS GRID #222542 Report a problem | ||
Sell for more on Zillow
Get a Zillow Showcase℠ listing at no additional cost and you could sell for .
$441,500
2% more
+$8,830
With Zillow Showcase(estimated)
$450,330
