SOLD BEFORE PROCESSING
Sold
Price Unknown
6400 Sheffield Ave, Baton Rouge, LA 70806
3beds
2,920sqft
Single Family Residence
Built in 1998
0.41 Acres Lot
$630,600 Zestimate®
$--/sqft
$2,489 Estimated rent
Home value
$630,600
$593,000 - $668,000
$2,489/mo
Zestimate® history
Owner options
List your home for rent
$2,489/mo
Rent Zestimate®
Find your next renter with Zillow Rental Manager. Plus, with online applications, you can quickly screen prospective tenants – for free.
$2,489/mo
Rent Zestimate®
Refinance and save
Refinancing to a lower rate could help reduce your monthly payments and save thousands over the life of the loan.
Explore your selling options
Work with a Zillow partner agent
Leverage their expertise and Zillow's premium Showcase listings to get your home seen by more buyers.
Get startedList with your own agent
Get your home in front of millions of buyers by listing it on Zillow.
Learn how to do itSell it yourself
Take full control of how buyers see your home on Zillow by listing For Sale by Owner (FSBO).
List your homeWhat's special
Zillow last checked:
Listing updated:
Listed by:
Barbara Anne Eaton,
Coldwell Banker ONE
Bought with:
Dana Bullentini, 0099568084
Brookhaven Realty, LLC
Source: ROAM MLS,MLS#: 2026010836
Facts & features
Interior
Bedrooms & bathrooms
- Bedrooms: 3
- Bathrooms: 3
- Full bathrooms: 3
Primary bedroom
- Level: First
- Area: 270.58 Square Feet
- Dimensions: 16.3x16.6
Bedroom
- Level: First
- Area: 168.96 Square Feet
- Dimensions: 12.8x13.2
Bedroom
- Level: First
- Area: 150.04 Square Feet
- Dimensions: 12.1x12.4
Primary bathroom
- Level: First
- Area: 233.09 Square Feet
- Dimensions: 14.3x16.3
Dining room
- Level: First
- Area: 207 Square Feet
- Dimensions: 13.8x15
Garage
- Level: First
- Area: 540.56 Square Feet
- Dimensions: 23.2x23.3
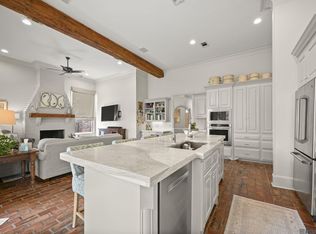
Kitchen
- Level: First
- Area: 462 Square Feet
- Dimensions: 15x30.8
Laundry
- Level: First
- Area: 108 Square Feet
- Dimensions: 9x12
Living room
- Level: First
- Area: 483.64 Square Feet
- Dimensions: 21.4x22.6
Heating
- Central, Electric
Cooling
- Central Air, Ceiling Fan(s)
Appliances
- Included: Dryer, Disposal, Dishwasher, Microwave, Refrigerator, Range Hood, Washer, Stainless Steel Appliance(s), Range
- Laundry: Washer Hookup, Inside
Features
- Breakfast Bar, Double Vanity, Eat-in Kitchen, Dual Closets, Kitchen Island, Pantry, Primary Downstairs, Wet Bar, Walk-In Closet(s), High Ceilings, Separate Shower, Crown Molding, Built-in Features, Bookcases, Multi-Head Shower, Water Closet, En Suite
- Flooring: Carpet, Ceramic Tile, Wood
- Fireplace features: Gas Log
Interior area
- Total structure area: 2,920
- Total interior livable area: 2,920 sqft
Property
Parking
- Parking features: Driveway, Garage Door Opener, Garage Faces Rear
- Has garage: Yes
- Has uncovered spaces: Yes
Features
- Levels: One
- Stories: 1
- Fencing: None
Lot
- Size: 0.41 Acres
- Dimensions: 123 x 150 x 40 x 200 x 45
- Features: Landscaped, Level
Details
- Parcel number: 1062042
- Other equipment: Generator
Construction
Type & style
- Home type: SingleFamily
- Architectural style: Traditional
- Property subtype: Single Family Residence
Materials
- Block, Brick, Concrete, Fiber Cement
- Foundation: Slab
- Roof: Shingle
Condition
- Year built: 1998
Utilities & green energy
- Sewer: Public Sewer
- Water: Public
- Utilities for property: Cable Available
Community & HOA
Community
- Security: Security System
- Subdivision: Goodwood Place
HOA
- Has HOA: No
Location
- Region: Baton Rouge
Financial & listing details
- Tax assessed value: $480,000
- Annual tax amount: $5,224
- Date on market: 6/11/2026
- Listing terms: Conventional
Price history
| Date | Event | Price |
|---|---|---|
| 6/11/2026 | Sold | -- |
Source:  ROAM MLS #2026010836 Report a problem | ||
| 4/28/1998 | Sold | -- |
Source: Public Record Report a problem | ||
Public tax history
| Year | Property taxes | Tax assessment |
|---|---|---|
| 2025 | $5,224 +5.4% | $48,000 |
| 2024 | $4,958 +14.5% | $48,000 +14.3% |
| 2023 | $4,329 -0.2% | $42,000 |
| 2022 | $4,339 +5.3% | $42,000 |
| 2021 | $4,120 +0.2% | $42,000 |
| 2020 | $4,112 -7% | $42,000 +15.1% |
| 2019 | $4,421 +1.3% | $36,500 |
| 2018 | $4,366 +22.4% | $36,500 |
| 2017 | $3,566 | $36,500 |
| 2016 | $3,566 +2.5% | $36,500 +5.3% |
| 2015 | $3,480 +6.9% | $34,650 |
| 2014 | $3,256 | $34,650 |
| 2013 | $3,256 -19.2% | $34,650 |
| 2012 | $4,030 +18.3% | $34,650 +8.8% |
| 2011 | $3,405 | $31,850 |
| 2010 | $3,405 +25.9% | $31,850 |
| 2009 | $2,704 -0.6% | $31,850 |
| 2008 | $2,720 +8.4% | $31,850 +7.2% |
| 2007 | $2,509 +0.9% | $29,700 |
| 2006 | $2,487 +1% | $29,700 |
| 2005 | $2,462 +3.7% | $29,700 |
| 2004 | $2,375 +4.1% | $29,700 +4.6% |
| 2003 | $2,282 | $28,400 |
| 2002 | $2,282 0% | $28,400 |
| 2001 | $2,282 +8.1% | $28,400 |
| 2000 | $2,111 | $28,400 |
Find assessor info on the county website
Neighborhood: Goodwood
Nearby homes
- $373,6003 bd2 ba1.9k sqft919 Marquette Ave, Baton Rouge, LA 70806Off Market

- $1,073,8004 bd3 ba4.2k sqft6430 Sheffield Ave, Baton Rouge, LA 70806Off Market

- $--5 bd6 ba4.2k sqft6411 Sheffield Ave, Baton Rouge, LA 70806Sold
- $1,051,500-- bd-- ba3.6k sqft6433 Sheffield Ave, Baton Rouge, LA 70806Off Market
- $811,1005 bd4 ba3.7k sqft6453 Sheffield Ave, Baton Rouge, LA 70806Off Market
- $342,900-- bd-- ba1.7k sqft910 Marquette Ave, Baton Rouge, LA 70806Off Market
- $614,100-- bd-- ba3.7k sqft6345 Sevenoaks Ave, Baton Rouge, LA 70806Off Market
- $850,5004 bd3 ba3.6k sqft6315 Sevenoaks Ave, Baton Rouge, LA 70806Off Market
Nearby schools
GreatSchools rating
- 5/10Lasalle Elementary SchoolGrades: PK-5Distance: 1.3 mi
- 4/10Westdale Middle SchoolGrades: 6-8Distance: 0.6 mi
- 2/10Tara High SchoolGrades: 9-12Distance: 2.1 mi
Get a cash offer in 3 minutes
Find out how much your home could sell for in as little as 3 minutes with a no-obligation cash offer.
Estimated market value
$630,600
Get a cash offer in 3 minutes
Find out how much your home could sell for in as little as 3 minutes with a no-obligation cash offer.
Estimated market value
$630,600
- Louisiana
- East Baton Rouge Parish
- Baton Rouge
- 70806
- Goodwood
- 6400 Sheffield Ave
