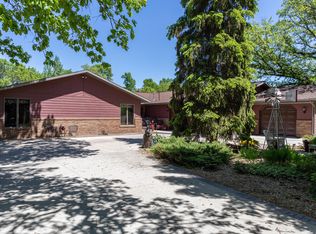
Single owner home nestled on a 2.3 acre wooded lot. The exterior is unique barn wood with a gambrel roof. Living and dining rooms feature oak hardwood floors and look out on an enchanted forest. A wrap around deck for entertaining or bird watching. There is a wood burning stove for cozy winter evenings. Spacious kitchen features recently updated appliances. Main floor also has a mud room, guest room, laundry room and a three quarter bathroom. Upstairs primary bedroom with a large walk in closet offers a stunning view that opens to a deck that has a retractable awning. Two other bedrooms, an office, and a full bath with a step in tub. Above the two car garage is a heated work shop. There is a large storage shed on the property. Make an appointment soon to see this one of a kind home!
Sold
Price Unknown
6400 Sully Dr, Bismarck, ND 58504
4beds
2,130sqft
Single Family Residence
Built in 1980
2.32 Acres Lot
$516,100 Zestimate®
$--/sqft
$2,471 Estimated rent
Home value
$516,100
$490,000 - $547,000
$2,471/mo
Zestimate® history
Owner options
List your home for rent
$2,471/mo
Rent Zestimate®
Find your next renter with Zillow Rental Manager. Plus, with online applications, you can quickly screen prospective tenants – for free.
$2,471/mo
Rent Zestimate®
Refinance and save
Refinancing to a lower rate could help reduce your monthly payments and save thousands over the life of the loan.
Explore your selling options
Work with a Zillow partner agent
Leverage their expertise and Zillow's premium Showcase listings to get your home seen by more buyers.
Get startedList with your own agent
Get your home in front of millions of buyers by listing it on Zillow.
Learn how to do itSell it yourself
Take full control of how buyers see your home on Zillow by listing For Sale by Owner (FSBO).
List your homeWhat's special
Guest roomGambrel roofRetractable awningLarge storage shedLarge walk in closetHeated work shopUnique barn wood
Zillow last checked:
Listing updated:
Listed by:
FRAN JOERSZ 701-220-4008,
NEXTHOME LEGENDARY PROPERTIES
Bought with:
DAN R EASTGATE, 9217
VENTURE REAL ESTATE
Source: Great North MLS,MLS#: 4008161
Facts & features
Interior
Bedrooms & bathrooms
- Bedrooms: 4
- Bathrooms: 2
- Full bathrooms: 1
- 3/4 bathrooms: 1
Primary bedroom
- Level: Upper
Bedroom 1
- Level: Main
Bedroom 3
- Level: Upper
Bedroom 4
- Level: Upper
Bathroom 1
- Level: Main
Bathroom 2
- Level: Upper
Dining room
- Level: Main
Other
- Level: Main
Kitchen
- Level: Main
Laundry
- Level: Main
Living room
- Level: Main
Other
- Level: Main
Heating
- Forced Air, Propane
Cooling
- Central Air
Appliances
- Included: Dishwasher, Disposal, Dryer, Electric Range, Microwave, Range, Refrigerator, Washer
- Laundry: Main Level
Features
- Ceiling Fan(s), Main Floor Bedroom, Walk-In Closet(s)
- Flooring: Bamboo, Carpet, Hardwood, Laminate
- Windows: Window Treatments
- Basement: Crawl Space
- Number of fireplaces: 1
- Fireplace features: Living Room
Interior area
- Total structure area: 2,130
- Total interior livable area: 2,130 sqft
- Finished area above ground: 2,130
- Finished area below ground: 0
Property
Parking
- Total spaces: 2
- Parking features: Garage Door Opener, Attached
- Attached garage spaces: 2
Features
- Levels: One and One Half,Two
- Stories: 2
- Exterior features: Awning(s), Balcony
- Fencing: None
- Has view: Yes
Lot
- Size: 2.32 Acres
- Dimensions: 2.32 acres
- Features: Views, Landscaped, Level, Private
Details
- Additional structures: Shed(s)
- Parcel number: 38138803807050
Construction
Type & style
- Home type: SingleFamily
- Property subtype: Single Family Residence
Materials
- Wood Siding
- Foundation: Concrete Perimeter
- Roof: Shingle
Condition
- New construction: No
- Year built: 1980
Utilities & green energy
- Gas: Propane Tank Owned
- Sewer: Septic Tank
- Water: Well, Rural
Community & HOA
Community
- Subdivision: Falconer Estates
HOA
- Services included: None
Location
- Region: Bismarck
Financial & listing details
- Tax assessed value: $370,400
- Annual tax amount: $2,517
- Date on market: 6/15/2023
- Road surface type: Gravel
Price history
| Date | Event | Price |
|---|---|---|
| 7/28/2023 | Sold | -- |
Source: Great North MLS #4008161 Report a problem | ||
| 6/18/2023 | Pending sale | $428,900$201/sqft |
Source: Great North MLS #4008161 Report a problem | ||
| 6/15/2023 | Listed for sale | $428,900$201/sqft |
Source: Great North MLS #4008161 Report a problem | ||
Public tax history
| Year | Property taxes | Tax assessment |
|---|---|---|
| 2024 | $2,948 +11.2% | $185,200 +3.8% |
| 2023 | $2,650 +7.3% | $178,400 +7% |
| 2022 | $2,469 +5.4% | $166,700 +7.2% |
| 2021 | $2,343 | $155,500 +6% |
| 2020 | -- | $146,700 |
| 2019 | $3,422 +46.6% | $146,700 |
| 2018 | $2,334 +5.6% | $146,700 |
| 2017 | $2,209 +4.5% | $146,700 |
| 2016 | $2,113 -4.3% | $146,700 -47.1% |
| 2014 | $2,209 | $277,100 +30.8% |
| 2013 | $2,209 | $211,800 +7.7% |
| 2012 | -- | $196,700 +83.2% |
| 2011 | -- | $107,350 +3.2% |
| 2010 | -- | $104,000 |
| 2009 | -- | $104,000 |
| 2008 | -- | $104,000 +10.4% |
| 2006 | -- | $94,200 +7.2% |
| 2005 | -- | $87,910 +8% |
| 2004 | -- | $81,400 +10% |
| 2003 | -- | $74,000 +4.4% |
| 2002 | -- | $70,868 +3% |
| 2001 | -- | $68,804 |
| 2000 | -- | $68,804 +3% |
| 1999 | -- | $66,800 |
Find assessor info on the county website
Neighborhood: 58504
Nearby homes
- $37,800-- bd-- ba-- sqft6748 Apple Creek Dr, Bismarck, ND 58504Off Market
- $714,7005 bd5 ba3.2k sqft6758 Apple Creek Dr, Bismarck, ND 58504Off Market
- $642,4001.6 Acres6740 Apple Creek Dr, Bismarck, ND 58504Off Market

- $722,3004 bd-- ba2.9k sqft6420 Sully Dr, Bismarck, ND 58504Off Market
- $498,9003 bd-- ba1.9k sqft6430 Sully Dr, Bismarck, ND 58504Off Market
- $705,5004 bd-- ba3.1k sqft6410 Sully Dr, Bismarck, ND 58504Off Market
- $474,6003 bd3 ba1.8k sqft6440 Sully Dr, Bismarck, ND 58504Off Market
- $641,2003 bd-- ba2.4k sqft6730 Apple Creek Dr, Bismarck, ND 58504Off Market
Nearby schools
GreatSchools rating
- 6/10Prairie Rose Elem SchoolGrades: K-5Distance: 0.4 mi
- 8/10Wachter Middle SchoolGrades: 6-8Distance: 4.3 mi
- 5/10Bismarck High SchoolGrades: 9-12Distance: 5.7 mi
- North Dakota
- Burleigh County
- Bismarck
- 58504
- 6400 Sully Dr
Nearby cities
Nearby zip codes
Other Bismarck Topics
